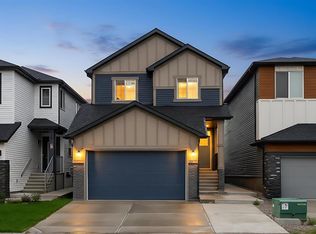
Welcome to this beautifully maintained home in the vibrant and growing community of Ambleton, where modern design, thoughtful upgrades, and exceptional outdoor living come together. Built in 2023, this move-in-ready property offers the benefits of newer construction without the wait, all within a family-friendly neighbourhood known for its parks, pathways, green spaces, and convenient access to major roadways and everyday amenities. Step inside to discover a bright and inviting floor plan designed for both comfortable daily living and effortless entertaining. The main level offers a spacious front flex room that can easily serve as a home office, sitting area, or playroom. At the heart of the home, the stylish kitchen showcases quartz countertops, a large centre island, stainless steel appliances, and ample workspace for meal preparation and gathering with family and friends. The open-concept layout flows seamlessly into the dining area and welcoming living room, creating a warm and functional space filled with natural light. Upstairs, the thoughtfully designed layout features a spacious primary retreat complete with a walk-in closet, two additional bedrooms, a full bathroom, convenient upper-floor laundry, and a versatile loft area that provides valuable extra living space for work, relaxation, or recreation. The unfinished basement offers excellent future development potential with large sunshine windows and a private side entrance, making it an ideal opportunity for a future secondary suite, mortgage helper, or multi-generational living space, subject to all required approvals and permitting. Outside, enjoy a fully landscaped and low-maintenance yard designed for easy living. The private backyard provides the perfect setting for relaxing after a long day or hosting family gatherings, featuring both a patio and lower deck area. With room to personalize and enhance the space further, it offers an excellent canvas for creating your own outdoor retreat. Completing the property is a detached double garage with paved back lane access for added convenience. Combining modern finishes, functional living spaces, future potential, and an outstanding location in one of Calgary's most desirable newer communities, this is a home you'll be proud to call your own.
For sale
C$698,900
144 S Amblehurst Grn NW, Calgary, AB T3P 1W8
3beds
1,783sqft
Single Family Residence
Built in 2023
2,613 Square Feet Lot
$-- Zestimate®
C$392/sqft
C$22/mo HOA
What's special
Spacious front flex roomStylish kitchenQuartz countertopsLarge centre islandStainless steel appliancesAmple workspaceOpen-concept layout
- 53 days
- 9
- 0
Zillow last checked:
Listing updated:
Listed by:
Patrick Hospes, Associate,
Re/Max Complete Realty
Source: courtesy of Pillar9 System,MLS®#: A2335778 Originating MLS®#: Calgary
Originating MLS®#: CalgaryFacts & features
Interior
Bedrooms & bathrooms
- Bedrooms: 3
- Bathrooms: 3
- Full bathrooms: 2
- 1/2 bathrooms: 1
Bedroom
- Level: Second
- Dimensions: 9`3" x 12`1"
Bedroom
- Level: Second
- Dimensions: 9`4" x 12`1"
Other
- Level: Second
- Dimensions: 13`3" x 15`2"
Other
- Level: Main
- Dimensions: 5`4" x 5`0"
Other
- Level: Second
- Dimensions: 8`11" x 4`11"
Other
- Level: Second
- Dimensions: 8`11" x 4`11"
Dining room
- Level: Main
- Dimensions: 5`11" x 11`0"
Family room
- Level: Main
- Dimensions: 13`0" x 12`3"
Family room
- Level: Second
- Dimensions: 13`9" x 17`1"
Kitchen
- Level: Main
- Dimensions: 12`8" x 11`10"
Laundry
- Level: Second
- Dimensions: 5`10" x 6`4"
Living room
- Level: Main
- Dimensions: 13`2" x 11`11"
Pantry
- Level: Main
- Dimensions: 2`0" x 5`0"
Storage
- Level: Basement
- Dimensions: 18`1" x 44`0"
Heating
- Forced Air
Cooling
- None
Appliances
- Included: Dishwasher, Dryer, Electric Stove, Microwave Hood Fan, Refrigerator, Washer
- Laundry: Laundry Room, Upper Level
Features
- Bathroom Rough-in, Chandelier, Kitchen Island, Open Floorplan, Pantry, Quartz Counters, Soaking Tub, Storage, Walk-In Closet(s)
- Flooring: Carpet, Ceramic Tile, Vinyl
- Windows: Window Coverings
- Basement: Full
- Has fireplace: No
Interior area
- Total interior livable area: 1,783 sqft
- Finished area above ground: 1,783
- Finished area below ground: 885
Video & virtual tour
Property
Parking
- Total spaces: 2
- Parking features: Double Garage Detached
- Garage spaces: 1
Features
- Levels: Two,2 Storey
- Stories: 1
- Patio & porch: Deck, Front Porch, Patio
- Exterior features: Lighting, Other, Permeable Paving, Private Entrance, Private Yard
- Fencing: Fenced
- Frontage length: 7.76M 25`6"
Lot
- Size: 2,613 Square Feet
- Features: Back Lane, Back Yard, Front Yard, Landscaped, Lawn, Low Maintenance Landscape, Private, Rectangular Lot, See Remarks, Yard Lights
Details
- Parcel number: 112536993
- Zoning: R-G
Construction
Type & style
- Home type: SingleFamily
- Property subtype: Single Family Residence
Materials
- Vinyl Siding, Wood Frame
- Foundation: Concrete Perimeter
- Roof: Asphalt Shingle
Condition
- New construction: No
- Year built: 2023
Community & HOA
Community
- Features: Park, Playground, Sidewalks
- Subdivision: Ambleridge
HOA
- Has HOA: No
- Amenities included: None
- HOA fee: C$263 annually
Location
- Region: Calgary
Financial & listing details
- Price per square foot: C$392/sqft
- Date on market: 8/11/2026
- Inclusions: N/A
Price history
Price history is unavailable.
Public tax history
Tax history is unavailable.
Climate risks
Neighborhood: T3P
Nearby schools
GreatSchools rating
No schools nearby
We couldn't find any schools near this home.
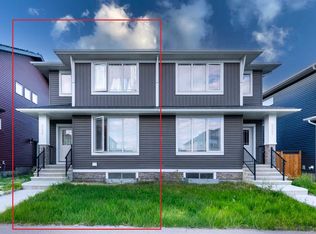
- C$629,9995 bd4 ba1.7k sqft226 S Ambleton Dr NW, Calgary, AB T3P1W7For Sale
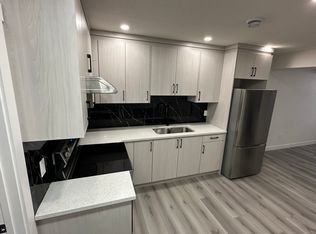
- C$--1 bd1 ba-- sqft113 Ambleton Dr NW, Calgary, AB T3P1W6Off Market
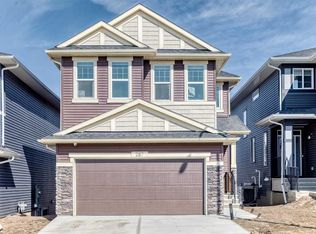
- C$889,0005 bd3 ba2.3k sqft287 NW Amblehurst Way NW, Calgary, AB T3P2J8New Construction
- C$889,0005 bd3 ba2.3k sqft287 Amblehurst Way NW, Calgary, AB T3P1W9New Construction

Similar homes
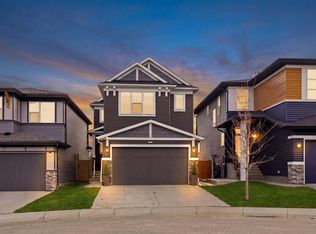
- C$759,9974 bd4 ba2.1k sqft360 N Calhoun Cmn NE, Calgary, AB T3P 1N8For Sale
 MLS ID #A2349118, Rory Dewitt, Associate, Royal Lepage Solutions. courtesy of Pillar9 System
 - C$599,9003 bd3 ba1.7k sqft147 N Evanscrest Park NW, Calgary, AB T3P 1J3For Sale
 MLS ID #A2336356, Litha Thomas, Associate, Maxwell Central. courtesy of Pillar9 System
 - C$789,0005 bd4 ba2k sqft154 Amblehurst Way NW, Calgary, AB T3P 2A1For Sale
 MLS ID #A2344819, Ayo Olajide, Associate, Real Broker. courtesy of Pillar9 System
 - C$715,0005 bd4 ba1.8k sqft71 Kinlea Line NW, Calgary, AB T3R 0C3For Sale
 MLS ID #A2299467, Neira Makin, Associate, Trec The Real Estate Company. courtesy of Pillar9 System
