Quiet street in Sage Hill, and this one's move-in ready. Freshly painted throughout, with a brand new roof and siding (2025) — the big-ticket stuff is already done. The kitchen island is the real hub of the home — big enough that most nights you'll skip the dining room altogether and eat right there. Upstairs, the bonus room gives the bedrooms real separation, plus a fun hideout/crawl space the kids will claim as their own. The primary suite has its own 5-piece ensuite and walk-in closet, with two more bedrooms and a full bath down the hall. Downstairs, the finished basement was set up with a home daycare in mind — flexible space with its own 2-piece bath, ready for however the next family wants to use it. 1,845+ sq ft above grade, attached garage, and a family that's simply outgrown it and moving on to something bigger. Come see what they built it for.
For sale
C$679,900
40 SW Sage Bluff Way NW, Calgary, AB T3R 1T1
3beds
1,849sqft
Single Family Residence
Built in 2018
2,613 Square Feet Lot
$-- Zestimate®
C$368/sqft
C$-- HOA
What's special
Freshly painted throughoutBrand new roofAttached garage
- 7 days
- 5
- 0
Zillow last checked:
Listing updated:
Listed by:
Karan Kannure, Associate,
Exp Realty
Source: courtesy of Pillar9 System,MLS®#: A2345911 Originating MLS®#: Calgary
Originating MLS®#: CalgaryFacts & features
Interior
Bedrooms & bathrooms
- Bedrooms: 3
- Bathrooms: 4
- Full bathrooms: 2
- 1/2 bathrooms: 2
Other
- Level: Third
- Dimensions: 11`9" x 16`4"
Bedroom
- Level: Third
- Dimensions: 9`11" x 9`5"
Bedroom
- Level: Third
- Dimensions: 9`11" x 9`8"
Other
- Level: Main
- Dimensions: 2`11" x 7`5"
Other
- Level: Third
- Dimensions: 4`11" x 8`0"
Other
- Level: Basement
- Dimensions: 5`6" x 5`1"
Other
- Level: Third
- Dimensions: 6`9" x 10`5"
Bonus room
- Level: Second
- Dimensions: 18`10" x 16`11"
Dining room
- Level: Main
- Dimensions: 8`4" x 12`11"
Foyer
- Level: Main
- Dimensions: 7`7" x 12`6"
Kitchen
- Level: Main
- Dimensions: 11`5" x 16`1"
Laundry
- Level: Third
- Dimensions: 4`11" x 7`8"
Living room
- Level: Main
- Dimensions: 10`8" x 12`11"
Heating
- Forced Air
Cooling
- None
Appliances
- Included: Dishwasher, Electric Stove, Microwave Hood Fan, Refrigerator, Washer/Dryer
- Laundry: Upper Level
Features
- Closet Organizers, Dry Bar, Kitchen Island, No Animal Home, No Smoking Home, Walk-In Closet(s)
- Flooring: Carpet
- Basement: Full
- Has fireplace: No
Interior area
- Total interior livable area: 1,849 sqft
- Finished area below ground: 596
Video & virtual tour
Property
Parking
- Total spaces: 2
- Parking features: Single Garage Attached
- Attached garage spaces: 1
Features
- Levels: Two,3 Level Split
- Stories: 1
- Patio & porch: Deck
- Exterior features: Private Entrance, Private Yard
- Fencing: Fenced
- Frontage length: 7.72M 25`4"
Lot
- Size: 2,613 Square Feet
- Features: Back Yard, Low Maintenance Landscape, Private
Details
- Parcel number: 112095029
- Zoning: R-G
Construction
Type & style
- Home type: SingleFamily
- Property subtype: Single Family Residence
Materials
- Concrete, Vinyl Siding, Wood Frame
- Foundation: Concrete Perimeter
- Roof: Asphalt Shingle
Condition
- New construction: No
- Year built: 2018
Community & HOA
Community
- Features: Park, Playground, Sidewalks, Street Lights
- Subdivision: Sage Hill
HOA
- Has HOA: No
Location
- Region: Calgary
Financial & listing details
- Price per square foot: C$368/sqft
- Date on market: 9/17/2026
- Inclusions: None
Price history
Price history is unavailable.
Public tax history
Tax history is unavailable.
Climate risks
Neighborhood: Sage Hill
Nearby schools
GreatSchools rating
No schools nearby
We couldn't find any schools near this home.
- C$719,0004 bd3 ba2.2k sqft22 W Sage Bluff Hts NW, Calgary, AB T3R1T3For Sale
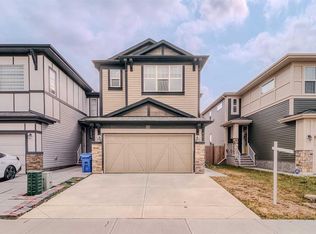
- C$699,9003 bd3 ba1.8k sqft122 E Sage Bluff Rise NW, Calgary, AB T3R1W3For Sale

- C$852,0004 bd4 ba2.1k sqft89 W Sage Bluff Rise NW, Calgary, AB T3R1T4For Sale
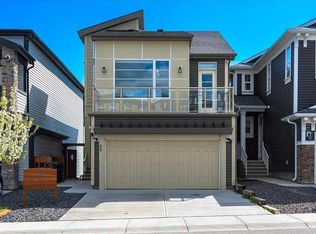
- C$425,9002 bd3 ba1.1k sqft50 N Sage Bluff Cir NW, Calgary, AB T3R1T5For Sale

Similar homes
- C$699,9003 bd3 ba2.1k sqft75 N Sage Bluff Vw NW, Calgary, AB T3R 0X5For Sale
 MLS ID #A2346479, Mai Giang, Associate, Cir Realty. courtesy of Pillar9 System
 - C$699,9003 bd3 ba1.8k sqft122 E Sage Bluff Rise NW, Calgary, AB T3R 1W3For SaleMLS ID #A2346396, Chad Hauser, Associate, Lpt Realty. courtesy of Pillar9 System
- C$660,0003 bd3 ba1.7k sqft200 Evansborough Way NW, Calgary, AB T3P 0N5For Sale
 Engel & Volkers
 - C$660,0003 bd3 ba1.7k sqft200 S Evansborough Way NW, Calgary, AB T3P 0N5For Sale
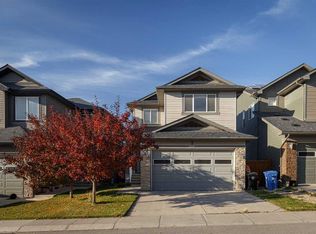 MLS ID #A2347879, Curtis Macphail, Associate, Engel & Völkers Calgary. courtesy of Pillar9 System
