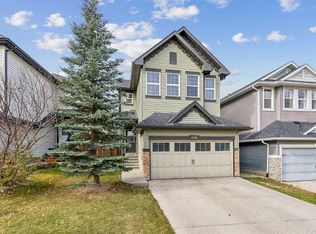
Welcome to this well-maintained 4-bedroom, 3.5-bathroom home in the established community of Coventry Hills NE, offering 1,656.6 sq. ft. of above-grade living space and a fully developed basement with an additional 731.8 sq. ft. of finished space. As you enter, you're greeted by a spacious living room with plenty of natural light, providing a comfortable space for everyday living and entertaining. Moving through the main floor, you'll find a generously sized kitchen with ample cabinetry, counter space, and a pantry for additional storage. The adjoining dining area offers plenty of room for family meals and gatherings. A convenient 2-piece bathroom and mudroom complete the main level, along with access to the outdoor deck. Heading upstairs, you'll find three good-sized bedrooms, including a spacious primary bedroom with its own 4-piece ensuite and walk-in closet. The two additional bedrooms also feature walk-in closets, offering plenty of storage space. A second 4-piece bathroom completes the upper level. The fully developed basement adds even more usable space, featuring a large recreation room, a fourth bedroom, a separate office, a wet bar, and another full 4-piece bathroom. You'll also find a dedicated laundry room and additional storage space, making this level ideal for larger families, guests, or anyone needing extra room to work from home. Outside, the property features a deck and a double detached garage, providing additional parking and storage. Located in the family-friendly community of Coventry Hills, this home is close to elementary, junior high, and high schools, making it a great option for families with children of all ages. You'll also appreciate the convenience of nearby parks, playgrounds, walking paths, restaurants, shopping, convenience stores, and Real Canadian Superstore. With easy access to major roads and everyday amenities, everything you need is just a short drive away. With four bedrooms, three and a half bathrooms, a fully developed basement, and approximately 2,388 sq. ft. of total finished living space, this home offers plenty of room for the whole family in a convenient location. Book your showing today!
For sale
C$580,000
117 W Covebrook Pl NE, Calgary, AB T3K 0C9
4beds
1,656sqft
Single Family Residence
Built in 2007
3,484 Square Feet Lot
$-- Zestimate®
C$350/sqft
C$-- HOA
What's special
- 7 days
- 17
- 2
Zillow last checked:
Listing updated:
Listed by:
Zulkifl Imtiaz, Associate,
Diamond Realty & Associates Ltd
Source: courtesy of Pillar9 System,MLS®#: A2353130 Originating MLS®#: Calgary
Facts & features
Interior
Bedrooms & bathrooms
- Bedrooms: 4
- Bathrooms: 4
- Full bathrooms: 3
- 1/2 bathrooms: 1
Bedroom
- Level: Upper
- Dimensions: 10`11" x 10`8"
Bedroom
- Level: Upper
- Dimensions: 11`1" x 9`11"
Other
- Level: Upper
- Dimensions: 15`7" x 13`7"
Bedroom
- Level: Basement
- Dimensions: 11`11" x 9`11"
Other
- Level: Main
- Dimensions: 5`0" x 5`11"
Other
- Level: Upper
- Dimensions: 10`5" x 5`3"
Other
- Level: Basement
- Dimensions: 8`3" x 4`11"
Other
- Level: Upper
- Dimensions: 7`7" x 4`11"
Dining room
- Level: Main
- Dimensions: 12`5" x 13`2"
Other
- Level: Main
- Dimensions: 5`5" x 6`11"
Game room
- Level: Basement
- Dimensions: 16`1" x 12`5"
Kitchen
- Level: Main
- Dimensions: 15`6" x 14`9"
Laundry
- Level: Basement
- Dimensions: 8`9" x 9`7"
Living room
- Level: Main
- Dimensions: 18`1" x 13`8"
Mud room
- Level: Main
- Dimensions: 8`3" x 4`5"
Office
- Level: Basement
- Dimensions: 8`9" x 7`5"
Pantry
- Level: Main
- Dimensions: 4`2" x 4`5"
Walk in closet
- Level: Upper
- Dimensions: 4`6" x 4`9"
Walk in closet
- Level: Upper
- Dimensions: 7`0" x 4`9"
Walk in closet
- Level: Upper
- Dimensions: 4`9" x 4`5"
Heating
- Forced Air
Cooling
- None
Appliances
- Included: Dishwasher, Garage Control(s), Gas Stove, Microwave, Microwave Hood Fan, Refrigerator, Washer/Dryer
- Laundry: Upper Level
Features
- Breakfast Bar, Closet Organizers, Walk-In Closet(s)
- Flooring: Carpet, Ceramic Tile, Hardwood, Laminate
- Windows: Window Coverings
- Basement: Full
- Number of fireplaces: 1
- Fireplace features: Gas
Interior area
- Total interior livable area: 1,656 sqft
- Finished area above ground: 1,656
- Finished area below ground: 731
Property
Parking
- Total spaces: 2
- Parking features: Double Garage Detached
- Garage spaces: 2
Features
- Levels: Two,2 Storey
- Stories: 1
- Patio & porch: Deck, Front Porch
- Exterior features: None
- Fencing: Fenced
- Frontage length: 9.61M 31`6"
Lot
- Size: 3,484 Square Feet
- Features: Back Yard, Landscaped, Rectangular Lot
Details
- Parcel number: 112003591
- Zoning: R-1N
Construction
Type & style
- Home type: SingleFamily
- Property subtype: Single Family Residence
Materials
- Vinyl Siding
- Foundation: Concrete Perimeter
- Roof: Asphalt Shingle
Condition
- New construction: No
- Year built: 2007
Community & HOA
Community
- Features: Park, Playground, Sidewalks, Street Lights
- Subdivision: Coventry Hills
HOA
- Has HOA: No
Location
- Region: Calgary
Financial & listing details
- Price per square foot: C$350/sqft
- Date on market: 10/31/2026
- Inclusions: N/A
Price history
Price history is unavailable.
Public tax history
Tax history is unavailable.
Climate risks
Neighborhood: Coventry Hills
Nearby schools
GreatSchools rating
No schools nearby
We couldn't find any schools near this home.

Similar homes
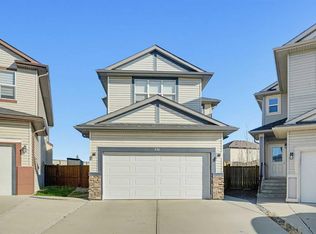
- C$660,0003 bd3 ba2.1k sqft47 S Panatella Bay NW, Calgary, AB T3K 0T2For Sale
 MLS ID #A2355995, Casper Boone, Associate, Real Broker. courtesy of Pillar9 System
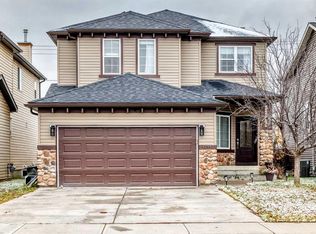
- C$579,9003 bd3 ba1.7k sqft168 E Sage Valley Cir NW, Calgary, AB T3R 0E9For Sale
 MLS ID #A2355179, Troy Weber, Associate, Re/Max First. courtesy of Pillar9 System
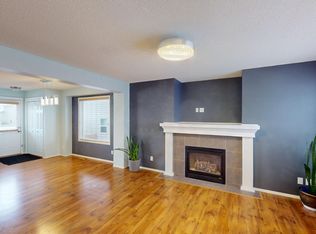
- C$579,0003 bd3 ba1.6k sqft114 Evansdale Line NW, Calgary, AB T3P 0C1For Sale
 MLS ID #A2343696, Suzanne Wei, Associate Broker, Century 21 Bravo Realty. courtesy of Pillar9 System
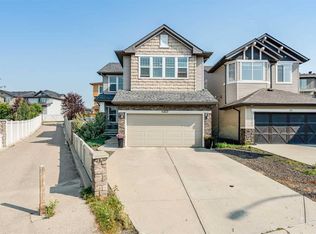
- C$564,9003 bd4 ba1.4k sqft91 E Saddlebrook Way NE, Calgary, AB T3J 5M8For Sale
 MLS ID #A2356675, Amandeep Singh, Associate, Century 21 Bravo Realty. courtesy of Pillar9 System
