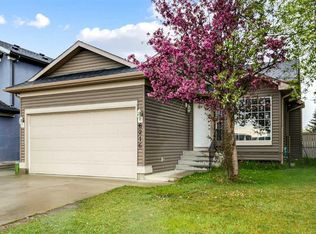
Welcome to this beautifully appointed and freshly painted 2-storey home in the sought-after community of Saddle Ridge, where spacious living, thoughtful design, and exceptional convenience come together. The inviting main floor offers a bright and comfortable living room, a well-designed kitchen, a dedicated dining area, and a convenient half bathroom—perfect for both everyday living and entertaining. Upstairs, the impressive primary retreat features a private ensuite, complemented by two generously sized additional bedrooms, a full bathroom, and the convenience of upper-level laundry. The fully developed basement offers an illegal suite with a separate entrance, featuring a bedroom, full bathroom, kitchen, family room, and separate laundry—providing versatile space for extended family or additional living arrangements. Step outside to enjoy the deck, while the detached double garage and back-lane access add exceptional practicality. Ideally situated close to schools, playgrounds, public transit, shopping, and everyday amenities, this exceptional Saddle Ridge property offers a wonderful combination of style, space, versatility, and location. Move-in ready and freshly refreshed, this is an opportunity you won’t want to miss!
For sale
C$569,950
303 E Saddlebrook Cir NE, Calgary, AB T3J 0K1
4beds
1,472sqft
Single Family Residence
Built in 2008
3,049 Square Feet Lot
$-- Zestimate®
C$387/sqft
C$-- HOA
What's special
Spacious livingThoughtful designInviting main floorWell-designed kitchenDedicated dining areaConvenient half bathroomImpressive primary retreat
- 15 days
- 4
- 0
Zillow last checked:
Listing updated:
Listed by:
Roshan Chumber, Associate,
Grand Realty
Source: courtesy of Pillar9 System,MLS®#: A2345310 Originating MLS®#: Calgary
Originating MLS®#: CalgaryFacts & features
Interior
Bedrooms & bathrooms
- Bedrooms: 4
- Bathrooms: 4
- Full bathrooms: 3
- 1/2 bathrooms: 1
Bedroom
- Level: Upper
- Dimensions: 10`4" x 9`5"
Other
- Level: Upper
- Dimensions: 14`5" x 13`2"
Bedroom
- Level: Upper
- Dimensions: 9`2" x 11`2"
Bedroom
- Level: Basement
- Dimensions: 8`11" x 9`8"
Other
- Level: Main
- Dimensions: 2`11" x 7`5"
Other
- Level: Upper
- Dimensions: 6`7" x 8`1"
Other
- Level: Basement
- Dimensions: 4`11" x 7`8"
Other
- Level: Upper
- Dimensions: 8`2" x 5`5"
Other
- Level: Main
- Dimensions: 9`7" x 5`1"
Dining room
- Level: Main
- Dimensions: 14`9" x 9`8"
Eat in kitchen
- Level: Basement
- Dimensions: 9`3" x 6`1"
Other
- Level: Main
- Dimensions: 5`4" x 3`0"
Other
- Level: Main
- Dimensions: 3`5" x 3`1"
Family room
- Level: Basement
- Dimensions: 9`6" x 17`10"
Other
- Level: Basement
- Dimensions: 9`3" x 8`3"
Other
- Level: Main
- Dimensions: 14`1" x 9`10"
Laundry
- Level: Upper
- Dimensions: 5`5" x 2`11"
Laundry
- Level: Basement
- Dimensions: 3`4" x 9`10"
Living room
- Level: Main
- Dimensions: 14`6" x 11`11"
Mud room
- Level: Main
- Dimensions: 4`1" x 3`7"
Pantry
- Level: Main
- Dimensions: 3`8" x 3`11"
Storage
- Level: Basement
- Dimensions: 8`1" x 6`7"
Walk in closet
- Level: Upper
- Dimensions: 5`7" x 6`4"
Heating
- Central, Natural Gas
Cooling
- None
Appliances
- Included: Dishwasher, Electric Stove, Range Hood, Refrigerator, Washer/Dryer
- Laundry: In Basement, Upper Level
Features
- No Animal Home, No Smoking Home
- Flooring: Carpet, Laminate
- Windows: Window Coverings
- Basement: Full
- Has fireplace: No
Interior area
- Total interior livable area: 1,472 sqft
- Finished area above ground: 1,472
- Finished area below ground: 5,773
Property
Parking
- Total spaces: 2
- Parking features: Double Garage Detached, Oversized
- Garage spaces: 2
Features
- Levels: Two,2 Storey
- Stories: 1
- Patio & porch: Deck
- Exterior features: Private Entrance, Private Yard
- Fencing: Fenced
- Frontage length: 8.30M 27`3"
Lot
- Size: 3,049 Square Feet
- Features: Back Lane, Landscaped, Rectangular Lot
Details
- Parcel number: 111981746
- Zoning: R-G
Construction
Type & style
- Home type: SingleFamily
- Property subtype: Single Family Residence
Materials
- Vinyl Siding, Wood Frame
- Foundation: Concrete Perimeter
- Roof: Asphalt Shingle
Condition
- New construction: No
- Year built: 2008
Community & HOA
Community
- Features: Park, Playground
- Subdivision: Saddle Ridge
HOA
- Has HOA: No
Location
- Region: Calgary
Financial & listing details
- Price per square foot: C$387/sqft
- Date on market: 9/16/2026
- Inclusions: N/A
Price history
Price history is unavailable.
Public tax history
Tax history is unavailable.
Climate risks
Neighborhood: Saddle Ridge
Nearby schools
GreatSchools rating
No schools nearby
We couldn't find any schools near this home.


Similar homes
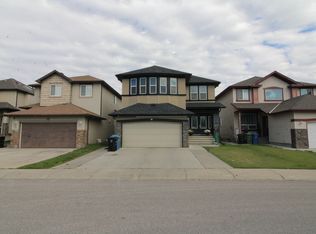
- C$564,9904 bd4 ba1.5k sqft33 N Saddlecrest Close NE, Calgary, AB T3J 5B5For Sale
 MLS ID #A2337166, Jaskaran Singh Dhillon, Associate, Exp Realty. courtesy of Pillar9 System
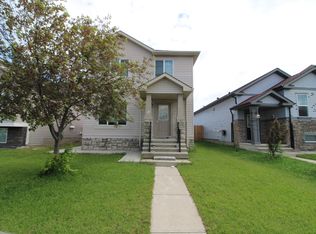
 - C$585,0004 bd4 ba1.6k sqft165 S Saddlefield Pl NE, Calgary, AB T3J 4Z3For Sale
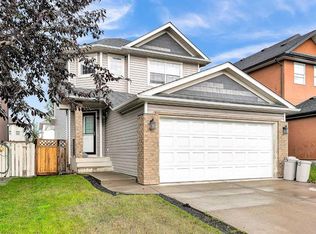 MLS ID #A2340173, Rajbinder Dhahan, Associate, 2% Realty. courtesy of Pillar9 System
 - C$599,9005 bd4 ba1.4k sqft24 NW Taralake Rd NE, Calgary, AB T3J 0B1For Sale
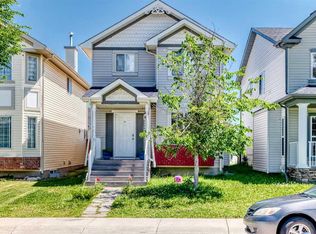 MLS ID #A2327189, Ricky Ahuja, Associate, Maxwell Capital Realty. courtesy of Pillar9 System
 - C$579,0005 bd3 ba1.2k sqft6216 S Taralea Park NE, Calgary, AB T3J 4Y1For Sale
 MLS ID #A2335376, Ruby Brar, Associate, Urban-Realty.Ca. courtesy of Pillar9 System
