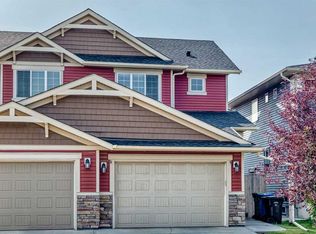
Discover exceptional living in this beautifully designed semi-detached home in Cornerstone, NE Calgary. Meticulously maintained in pristine, show-home condition, it showcases premium finishes, three spacious bedrooms and 2.5 bathrooms. The fully finished basement adds incredible versatility with a separate entrance, private laundry, separate furnace, a large bedroom, full bathroom, kitchen and generous recreation room. Complete with a parking pad and ideally located near shopping, transit, parks and playgrounds, with quick and easy access to Country Hills Boulevard and Stoney Trail—this move-in-ready home truly stands out.
For sale
C$534,900
40 W Cornerbrook Gate NE, Calgary, AB T3N 1L6
4beds
1,428sqft
Semi Detached (Half Duplex)
Built in 2019
-- sqft lot
$-- Zestimate®
C$374/sqft
C$4/mo HOA
What's special
Premium finishesThree spacious bedroomsFully finished basementSeparate entrancePrivate laundrySeparate furnaceGenerous recreation room
- 8 days
- 51
- 0
Zillow last checked:
Listing updated:
Listed by:
Simer Sidhu, Associate,
Prep Realty Inc.,
Aman Sidhu, Associate,
Prep Realty Inc.
Source: courtesy of Pillar9 System,MLS®#: A2344511 Originating MLS®#: Calgary
Originating MLS®#: CalgaryFacts & features
Interior
Bedrooms & bathrooms
- Bedrooms: 4
- Bathrooms: 4
- Full bathrooms: 3
- 1/2 bathrooms: 1
Other
- Level: Upper
- Dimensions: 11`11" x 11`7"
Bedroom
- Level: Upper
- Dimensions: 11`7" x 8`5"
Bedroom
- Level: Upper
- Dimensions: 11`6" x 8`5"
Bedroom
- Level: Basement
- Dimensions: 9`0" x 10`0"
Other
- Level: Main
- Dimensions: 4`8" x 5`2"
Other
- Level: Upper
- Dimensions: 5`0" x 8`1"
Other
- Level: Basement
- Dimensions: 4`11" x 8`6"
Other
- Level: Upper
- Dimensions: 9`6" x 4`11"
Dining room
- Level: Main
- Dimensions: 11`5" x 8`8"
Foyer
- Level: Main
- Dimensions: 6`2" x 5`6"
Game room
- Level: Basement
- Dimensions: 16`1" x 16`7"
Kitchen
- Level: Main
- Dimensions: 11`1" x 12`8"
Kitchen
- Level: Basement
- Dimensions: 9`2" x 7`7"
Laundry
- Level: Upper
- Dimensions: 5`0" x 8`1"
Laundry
- Level: Basement
- Dimensions: 3`0" x 5`1"
Living room
- Level: Main
- Dimensions: 14`6" x 11`2"
Mud room
- Level: Main
- Dimensions: 4`7" x 3`10"
Storage
- Level: Basement
- Dimensions: 3`3" x 7`1"
Storage
- Level: Basement
- Dimensions: 6`9" x 11`7"
Walk in closet
- Level: Upper
- Dimensions: 3`9" x 4`8"
Heating
- Forced Air
Cooling
- None
Appliances
- Included: Dishwasher, Electric Stove, Microwave, Microwave Hood Fan, Range Hood, Refrigerator, Washer/Dryer, Washer/Dryer Stacked
- Laundry: In Basement, Upper Level
Features
- Granite Counters, Kitchen Island
- Flooring: Carpet, Laminate, Vinyl
- Windows: Window Coverings
- Basement: Full
- Has fireplace: No
- Common walls with other units/homes: 1 Common Wall
Interior area
- Total interior livable area: 1,428 sqft
Video & virtual tour
Property
Parking
- Total spaces: 2
- Parking features: Alley Access, On Street, Parking Pad
- Has uncovered spaces: Yes
Features
- Levels: Two,2 Storey
- Stories: 1
- Patio & porch: Deck, Front Porch
- Exterior features: Other
- Fencing: None
- Frontage length: 7.38M 24`3"
Lot
- Size: 2,613 Square Feet
- Features: Back Lane, Back Yard, Low Maintenance Landscape
Details
- Parcel number: 112785966
- Zoning: R-G
Construction
Type & style
- Home type: MultiFamily
- Property subtype: Semi Detached (Half Duplex)
- Attached to another structure: Yes
Materials
- Vinyl Siding, Wood Frame
- Foundation: Concrete Perimeter
- Roof: Asphalt Shingle
Condition
- New construction: No
- Year built: 2019
Community & HOA
Community
- Features: Park, Playground
- Subdivision: Cornerstone
HOA
- Has HOA: No
- Amenities included: Other
- HOA fee: C$52 annually
Location
- Region: Calgary
Financial & listing details
- Price per square foot: C$374/sqft
- Date on market: 9/15/2026
- Inclusions: N/A
Price history
Price history is unavailable.
Public tax history
Tax history is unavailable.
Climate risks
Neighborhood: Cornerstone
Nearby schools
GreatSchools rating
No schools nearby
We couldn't find any schools near this home.
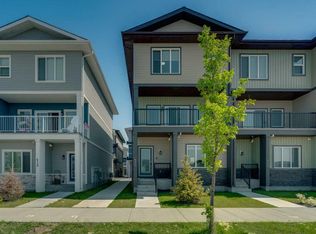
- C$419,9003 bd3 ba1.4k sqft99 N Cornerstone Row NE, Calgary, AB T3N2A7New Construction

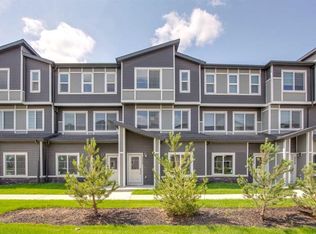
- C$479,9004 bd4 ba1.8k sqft414 Corner Meadows Way NE, Calgary, AB T3N1Y6For Sale
- C$430,0003 bd3 ba1.4k sqft75 W Cornerstone Row NE #223, Calgary, AB T3N2A7New Construction
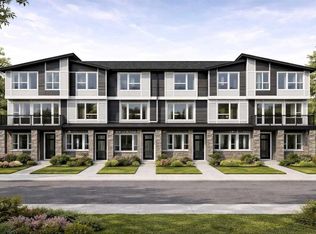
- C$430,0003 bd3 ba1.4k sqft75 W Cornerstone Row NE #212, Calgary, AB T3N2A7New Construction
Similar homes
- C$575,0004 bd4 ba1.5k sqft72 S Redstone Cmn NE, Calgary, AB T3N 0K1For Sale
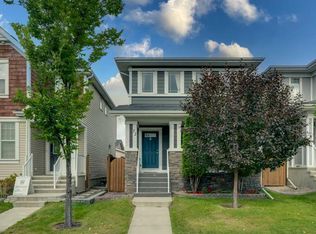 MLS ID #A2345890, Jordan Lotoski, Associate, Re/Max First. courtesy of Pillar9 System
 - C$510,0004 bd4 ba1.3k sqft98 Saddlelake Ter NE, Calgary, AB T3J 0V2For Sale
 MLS ID #A2337881, Rodelyn Manuba, Associate, Ko Realty Ltd.. courtesy of Pillar9 System
 - C$615,0004 bd5 ba2k sqft211 W Skyview Point Rd NE, Calgary, AB T3N 0K6For Sale
 MLS ID #A2346071, Justin Havre, Associate, Exp Realty. courtesy of Pillar9 System
 - C$525,0004 bd4 ba1.6k sqft59 E Howse Rise NE, Calgary, AB T3P 1L3For Sale
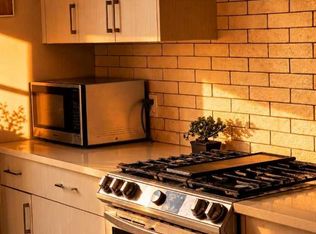 MLS ID #A2342459, Imran Junaid, Associate, Golden Keys Realty. courtesy of Pillar9 System
