This west-facing home offers over 1,400 square feet of thoughtfully designed living space in the highly sought-after community of Cornerstone. Blending style and function, the main floor features durable LVP flooring throughout, while the staircase and entire upper level are finished in soft, cozy carpet for added warmth and comfort. The gourmet kitchen shines with quartz countertops, a double-bowl sink, and ceiling-height cabinetry, perfect for daily living and entertaining. Step out onto the spacious balcony—ideal for morning coffee or evening gatherings. Parking is a breeze with tandem double attached garage plus an oversized driveway, accommodating up to four vehicles. Additional comforts include a central humidifier for year-round ease. Built by a trusted builder backed by over 20 years of experience, this community is professionally managed, with meticulously maintained landscaping and lush greenery throughout. A perfect place to call home. Photos representative.
New construction
C$430,000
75 W Cornerstone Row NE #212, Calgary, AB T3N 2A7
3beds
1,423sqft
Townhouse
Built in 2024
-- sqft lot
$-- Zestimate®
C$302/sqft
C$209/mo HOA
What's special
West-facing homeGourmet kitchenQuartz countertopsDouble-bowl sinkCeiling-height cabinetrySpacious balconyTandem double attached garage
- 57 days
- 4
- 0
Zillow last checked:
Listing updated:
Listed by:
David Lofthaug, Broker,
Bode Platform Inc.
Source: courtesy of Pillar9 System,MLS®#: A2332646 Originating MLS®#: Central Alberta
Originating MLS®#: Central AlbertaFacts & features
Interior
Bedrooms & bathrooms
- Bedrooms: 3
- Bathrooms: 3
- Full bathrooms: 2
- 1/2 bathrooms: 1
Other
- Level: Upper
- Dimensions: 11`0" x 12`0"
Bedroom
- Level: Upper
- Dimensions: 10`2" x 10`0"
Bedroom
- Level: Upper
- Dimensions: 8`0" x 11`6"
Other
- Level: Main
- Dimensions: 0`0" x 0`0"
Other
- Level: Upper
- Dimensions: 0`0" x 0`0"
Other
- Level: Upper
- Dimensions: 0`0" x 0`0"
Dining room
- Level: Main
- Dimensions: 16`2" x 1`0"
Great room
- Level: Main
- Dimensions: 16`2" x 11`0"
Kitchen
- Level: Main
- Dimensions: 10`6" x 15`0"
Heating
- Forced Air
Cooling
- None
Appliances
- Included: Dishwasher, Dryer, Electric Range, Microwave Hood Fan, Refrigerator, Washer
- Laundry: Upper Level
Features
- Bathroom Rough-in, Double Vanity, No Animal Home, No Smoking Home, Quartz Counters, Walk-In Closet(s)
- Flooring: Ceramic Tile
- Basement: None
- Has fireplace: No
- Common walls with other units/homes: 2+ Common Walls
Interior area
- Total interior livable area: 1,423 sqft
- Finished area above ground: 1,423
Property
Parking
- Total spaces: 2
- Parking features: Double Garage Attached, Attached Garage
- Attached garage spaces: 2
Features
- Levels: Three Or More,3 (or more) Storey
- Stories: 1
- Patio & porch: Balcony(s)
- Exterior features: Balcony, Lighting, Rain Gutters
- Fencing: None
Lot
- Features: Landscaped, Level
Details
- Parcel number: 112280263
- Zoning: M-G
Construction
Type & style
- Home type: Townhouse
- Property subtype: Townhouse
Materials
- Brick, Cement Fiber Board, Vinyl Siding
- Foundation: Concrete Perimeter
- Roof: Asphalt Shingle
Condition
- New construction: Yes
- Year built: 2024
Community & HOA
Community
- Features: Sidewalks, Street Lights
- Subdivision: Cornerstone
HOA
- Has HOA: Yes
- Amenities included: None
- Services included: Caretaker, Electricity, Insurance, Maintenance Grounds, Professional Management
- HOA fee: C$205 monthly
- Second HOA fee: C$53 annually
Location
- Region: Calgary
Financial & listing details
- Price per square foot: C$302/sqft
- Date on market: 7/27/2026
- Inclusions: Programmable thermostat; 50 Gallon electric hot water tank; flow through humidifie
Price history
Price history is unavailable.
Public tax history
Tax history is unavailable.
Climate risks
Neighborhood: Cornerstone
Nearby schools
GreatSchools rating
No schools nearby
We couldn't find any schools near this home.
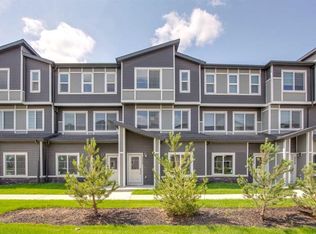
- C$430,0003 bd3 ba1.4k sqft75 W Cornerstone Row NE #223, Calgary, AB T3N2A7New Construction
- C$418,0003 bd3 ba1.3k sqft75 E Cornerstone Row NE #207, Calgary, AB T3N2K4New Construction

- C$419,9003 bd3 ba1.4k sqft99 N Cornerstone Row NE, Calgary, AB T3N2A7New Construction

- C$--3 bd3 ba1.4k sqft1162 Cornerstone Blvd NE #A, Calgary, AB T3N2A7Off Market

Similar homes
- C$409,0004 bd3 ba1.5k sqft30 N Cornerstone Mnr NE #412, Calgary, AB T3N 1E6For Sale
 MLS ID #A2298881, Muhammad Azeem, Associate, Grand Realty. courtesy of Pillar9 System
 - C$449,0003 bd4 ba1.2k sqft554 E Redstone Vw NE, Calgary, AB T3N 0M9For Sale
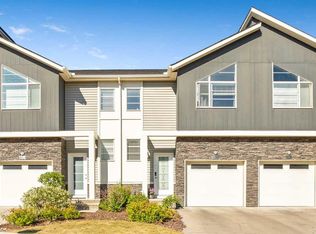 MLS ID #A2335819, Clarissa Morales, Associate, Maxwell Capital Realty. courtesy of Pillar9 System
 - C$499,9953 bd3 ba1.4k sqft130 E Skyview Cir NE, Calgary, AB T3N 0V3For Sale
 MLS ID #A2328862, Paul Petkoff, Associate, Century 21 Bravo Realty. courtesy of Pillar9 System
 - C$375,0004 bd3 ba1.5k sqft1719 NW Cornerstone Blvd NE, Calgary, AB T3N 1S4For Sale
 MLS ID #A2340392, Kevin Huynh, Associate, Remax Innovations. courtesy of Pillar9 System
