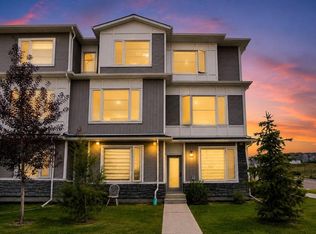
Incredible Opportunity in Savanna, NE Calgary! 4 Brand-New Townhomes by Duke Homes! Welcome to a rare real estate offering in the highly sought-after, family-friendly community of Savanna. Built by the reputable Duke Homes, this exclusive collection of four brand-new, premium townhomes offers a variety of versatile floor plans to choose from. Ranging between 1,400 to 1,500 sq. ft. of beautifully designed living space, each unit features 3 to 4 spacious bedrooms and 3.5 pristine bathrooms. Designed with modern living and maximum ROI in mind, every townhome boasts an attached single-car garage and a rare, separate main-level bachelor den complete with its own full bathroom and dedicated laundry—perfect for an multi-generational family or an incredible extra income stream! The main living areas flow seamlessly, leading to an outdoor patio already equipped with a BBQ gas line for effortless summer entertaining. Unbeatable Location & Convenience: Cultural & Community Hub: Located just moments away from the local Gurdwara and the vibrant Saddletowne Circle. Shopping & Amenities: Endless retail, dining, and grocery options are right at your doorstep. Transit & Commuter Friendly: Excellent proximity to major transit hubs, the C-Train, and quick, easy access to major highways and the Calgary International Airport. Family Focused: Surrounded by great schools, parks, and playgrounds. Enjoy a low-maintenance lifestyle with low condo fees that conveniently cover snow removal and garbage pickup. Whether you are looking for the perfect family home with a mortgage helper or an elite addition to your investment portfolio, these units offer unmatched value. Choose your floor plan today before they are gone!
New construction
C$499,500
8850 E 48th St NE #203, Calgary, AB T3J 5N8
4beds
1,569sqft
Townhouse
Built in 2026
-- sqft lot
$-- Zestimate®
C$318/sqft
C$199/mo HOA
What's special
- 90 days
- 11
- 4
Zillow last checked:
Listing updated:
Listed by:
Davinder Pal Singh, Associate,
Maxwell Gold
Source: courtesy of Pillar9 System,MLS®#: A2332637 Originating MLS®#: Calgary
Originating MLS®#: CalgaryFacts & features
Interior
Bedrooms & bathrooms
- Bedrooms: 4
- Bathrooms: 4
- Full bathrooms: 3
- 1/2 bathrooms: 1
Bedroom
- Level: Main
- Dimensions: 11`2" x 7`10"
Other
- Level: Third
- Dimensions: 12`7" x 10`0"
Bedroom
- Level: Third
- Dimensions: 10`11" x 10`0"
Bedroom
- Level: Third
- Dimensions: 10`6" x 8`2"
Other
- Level: Main
- Dimensions: 5`0" x 7`6"
Other
- Level: Second
- Dimensions: 5`5" x 5`0"
Other
- Level: Third
- Dimensions: 5`0" x 8`2"
Other
- Level: Third
- Dimensions: 8`0" x 5`0"
Dining room
- Level: Second
- Dimensions: 9`7" x 9`7"
Other
- Level: Main
- Dimensions: 3`4" x 9`11"
Kitchen
- Level: Second
- Dimensions: 11`8" x 11`6"
Living room
- Level: Second
- Dimensions: 10`6" x 15`4"
Walk in closet
- Level: Third
- Dimensions: 5`8" x 5`0"
Heating
- Forced Air, Natural Gas
Cooling
- Rough-In
Appliances
- Included: Dishwasher, Dryer, Electric Stove, Garage Control(s), Microwave, Microwave Hood Fan, Refrigerator, Washer
- Laundry: In Unit, Main Level, Multiple Locations, Upper Level
Features
- Closet Organizers, High Ceilings, Kitchen Island, No Animal Home, No Smoking Home, Open Floorplan, Quartz Counters, Recessed Lighting, Walk-In Closet(s)
- Flooring: Carpet, Ceramic Tile
- Windows: Vinyl Windows
- Basement: None
- Number of fireplaces: 1
- Fireplace features: Electric
- Common walls with other units/homes: 2+ Common Walls
Interior area
- Total interior livable area: 1,569 sqft
Property
Parking
- Total spaces: 1
- Parking features: Garage Door Opener, Garage Faces Rear, Guest, Insulated, Paved, Single Garage Attached, Attached Garage
- Attached garage spaces: 1
- Has uncovered spaces: Yes
Features
- Levels: Three Or More,3 (or more) Storey
- Stories: 1
- Patio & porch: Balcony(s)
- Exterior features: BBQ gas line, Lighting
- Fencing: None
- Frontage length: 0.00M 0`0"
Lot
- Features: See Remarks
Details
- Zoning: M-2
Construction
Type & style
- Home type: Townhouse
- Property subtype: Townhouse
- Attached to another structure: Yes
Materials
- Concrete, Vinyl Siding, Wood Frame
- Foundation: Concrete Perimeter
- Roof: Asphalt Shingle
Condition
- New construction: Yes
- Year built: 2026
Details
- Builder name: Duke Homes
Community & HOA
Community
- Features: Playground, Sidewalks, Street Lights
- Subdivision: Saddle Ridge
HOA
- Has HOA: Yes
- Amenities included: None
- Services included: Common Area Maintenance, Reserve Fund Contributions, Snow Removal, Trash
- HOA fee: C$199 monthly
Location
- Region: Calgary
Financial & listing details
- Price per square foot: C$318/sqft
- Date on market: 7/27/2026
- Inclusions: N/A
Price history
Price history is unavailable.
Public tax history
Tax history is unavailable.
Climate risks
Neighborhood: Saddle Ridge
Nearby schools
GreatSchools rating
No schools nearby
We couldn't find any schools near this home.
Similar homes
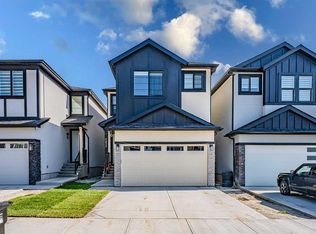
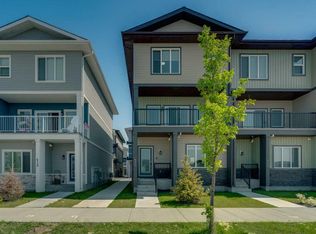
- C$499,9003 bd4 ba1.6k sqft4917 N 88th Ave NE, Calgary, AB T3J 4C5New Construction
 MLS ID #A2309916, Gagan Gill, Associate, Trec The Real Estate Company. courtesy of Pillar9 System
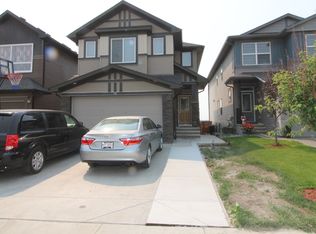
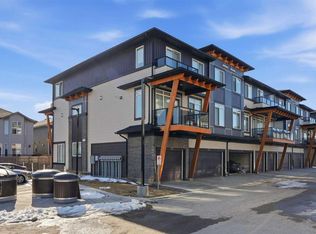
 - C$479,9004 bd4 ba1.8k sqft414 Corner Meadows Way NE, Calgary, AB T3N 1Y6For Sale
 MLS ID #A2331832, Tarryn Hamilton, Associate, Re/Max Realty Professionals. courtesy of Pillar9 System
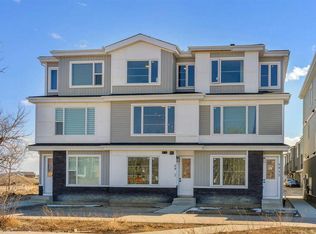
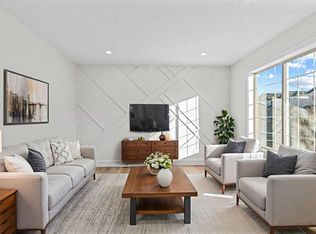
 - C$399,9903 bd3 ba1.3k sqft10060 W 46th St NE #402, Calgary, AB T3J 2H8For Sale
 MLS ID #A2350599, Happe Dhillon, Associate, Re/Max Crown. courtesy of Pillar9 System
 - C$539,9994 bd3 ba1.1k sqft52 S Martin Crossing Rise NE, Calgary, AB T3J 3P1For Sale
 MLS ID #A2345526, Navneet Dhillon, Associate, Exp Realty. courtesy of Pillar9 System
