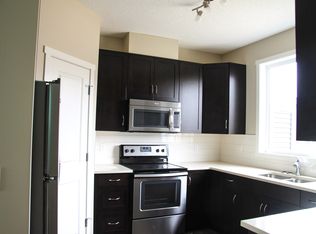
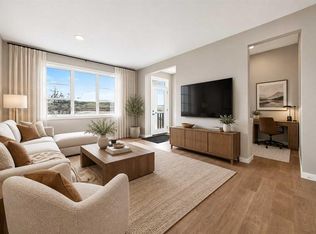
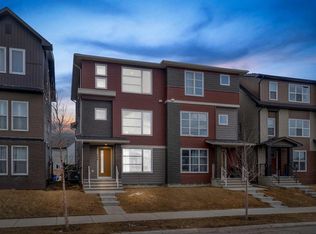
Awaken to a home where polished style meets everyday ease in SADDLE RIDGE'S sought-after Savanna community. Pause on the WOOD FRONT PORCH with your morning coffee, then step into a versatile FLEX ROOM, ideal as a home office, playroom or guest retreat. NINE-FOOT MAIN FLOOR CEILINGS lend an airy grace to the open living and dining spaces, while the KITCHEN takes center stage with QUARTZ COUNTERTOPS, wood cabinetry, tile backsplash, stainless steel appliances and an OVERSIZED FLUSH ISLAND made for gathering. Upstairs, retreat to a PRIMARY SUITE with a walk-in closet and a 3-piece ensuite with stand-up shower, joined by two more bedrooms, a cozy loft nook and UPPER-LEVEL LAUNDRY. Outside, unwind in the FENCED PRIVATE YARD and park with ease in the DOUBLE DETACHED GARAGE off the back lane. The full basement, framed and awaiting your vision, offers room to grow. Minutes to schools, LRT, shopping and the airport, with quick access to Cross Iron Mills via Metis Trail and Stoney Trail for effortless commutes. 1,620 SQ FT, 3 BEDS, 2.5 BATHS. Come see it for yourself!
For sale
C$574,900
9039 E 52nd St NE, Calgary, AB T3J 0V5
3beds
1,619sqft
Semi Detached (Half Duplex)
Built in 2016
-- sqft lot
$-- Zestimate®
C$355/sqft
C$-- HOA
What's special
Wood front porchNine-foot main floor ceilingsWood cabinetryTile backsplashStainless steel appliancesTwo more bedroomsCozy loft nook
- 3 days
- 3
- 0
Zillow last checked:
Listing updated:
Listed by:
Romel Castro, Associate,
Lpt Realty
Source: courtesy of Pillar9 System,MLS®#: A2349026 Originating MLS®#: Calgary
Originating MLS®#: CalgaryFacts & features
Interior
Bedrooms & bathrooms
- Bedrooms: 3
- Bathrooms: 3
- Full bathrooms: 2
- 1/2 bathrooms: 1
Bedroom
- Level: Second
- Dimensions: 9`11" x 11`0"
Bedroom
- Level: Second
- Dimensions: 9`7" x 12`2"
Other
- Level: Second
- Dimensions: 13`0" x 13`1"
Other
- Level: Main
- Dimensions: 5`5" x 4`8"
Other
- Level: Second
- Dimensions: 9`0" x 6`8"
Other
- Level: Second
- Dimensions: 5`0" x 7`11"
Dining room
- Level: Main
- Dimensions: 9`1" x 11`6"
Family room
- Level: Main
- Dimensions: 12`0" x 13`0"
Foyer
- Level: Main
- Dimensions: 5`6" x 5`7"
Kitchen
- Level: Main
- Dimensions: 9`1" x 12`5"
Laundry
- Level: Second
- Dimensions: 3`7" x 7`11"
Living room
- Level: Main
- Dimensions: 15`0" x 10`2"
Office
- Level: Second
- Dimensions: 6`2" x 5`11"
Pantry
- Level: Main
- Dimensions: 2`0" x 3`5"
Walk in closet
- Level: Second
- Dimensions: 5`8" x 8`0"
Heating
- Forced Air
Cooling
- None
Appliances
- Included: Dishwasher, Dryer, Electric Range, Garage Control(s), Microwave Hood Fan, Refrigerator, Washer
- Laundry: Upper Level
Features
- No Animal Home, No Smoking Home, Quartz Counters
- Flooring: Carpet, Laminate
- Basement: Full
- Has fireplace: No
- Common walls with other units/homes: 1 Common Wall,End Unit
Interior area
- Total interior livable area: 1,619 sqft
- Finished area above ground: 1,619
- Finished area below ground: 757
Property
Parking
- Total spaces: 2
- Parking features: Double Garage Detached, Off Street
- Garage spaces: 2
Features
- Levels: Two,2 Storey
- Stories: 1
- Patio & porch: Front Porch
- Exterior features: Other
- Fencing: Fenced
- Frontage length: 7.37M 24`2"
Lot
- Size: 2,613 Square Feet
- Features: Back Lane, Back Yard, Front Yard
Details
- Parcel number: 112022652
- Zoning: R-2M
Construction
Type & style
- Home type: MultiFamily
- Property subtype: Semi Detached (Half Duplex)
- Attached to another structure: Yes
Materials
- Vinyl Siding, Wood Frame
- Foundation: Concrete Perimeter
- Roof: Asphalt Shingle
Condition
- New construction: No
- Year built: 2016
Community & HOA
Community
- Features: Playground, Sidewalks
- Subdivision: Saddle Ridge
HOA
- Has HOA: No
Location
- Region: Calgary
Financial & listing details
- Price per square foot: C$355/sqft
- Date on market: 9/30/2026
- Inclusions: None
Price history
Price history is unavailable.
Public tax history
Tax history is unavailable.
Climate risks
Neighborhood: Saddle Ridge
Nearby schools
GreatSchools rating
No schools nearby
We couldn't find any schools near this home.

Similar homes
- C$580,0004 bd4 ba1.3k sqft215 W Savanna Parade NE, Calgary, AB T3J 0W1For Sale
 MLS ID #A2346778, Parmendeep Gill, Associate, Diamond Realty & Associates Ltd. courtesy of Pillar9 System
 - C$549,9004 bd3 ba1.4k sqft8226 Saddleridge Dr NE, Calgary, AB T3J 4K7For Sale
 MLS ID #A2349527, Michael Burton, Associate, Re/Max Realty Professionals. courtesy of Pillar9 System
 - C$529,9003 bd3 ba1.5k sqft668 S Savanna Dr NE, Calgary, AB T3J 5P8New Construction
 MLS ID #A2349585, Jessica Holmstrom, Associate, Cir Realty. courtesy of Pillar9 System
 - C$529,0004 bd4 ba2k sqft569 S Savanna Blvd NE, Calgary, AB T3J 0X3For Sale
 MLS ID #A2346674, Estifanos Ayalew, Associate, Prep Realty Inc.. courtesy of Pillar9 System
