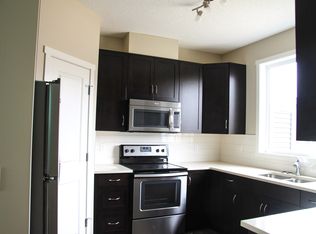
CORNER LOT | SEPRATE ENTRANCE| APPROX. 1,948 SQ. FT. approx. TOTAL DEVELOPED LIVING SPACE | ILLEGAL BASEMENT SUITE | DOUBLE DETACHED GARAGE | 4 BEDROOMS | 3.5 BATHROOMS | PRIME LOCATION!** Welcome to this beautiful 2 storey half duplex situated on a desirable **CORNER LOT** in the vibrant community of SAVANNA! Offering approximately **1,948 SQ. FT. OF TOTAL DEVELOPED LIVING SPACE**, this home features 4 BEDROOMS, 3.5 BATHROOMS, an ILLEGAL BASEMENT SUITE, and a DOUBLE DETACHED GARAGE! The main floor offers a functional layout with comfortable living space and a convenient 2 piece bathroom. Upstairs, you'll find 3 SPACIOUS BEDROOMS, including a primary bedroom with its own PRIVATE 4 PIECE ENSUITE, along with another full bathroom. The DEVELOPED BASEMENT features an **ILLEGAL ONE BEDROOM SUITE** with a recreation area and full bathroom, providing additional living space and flexibility. Outside, the DOUBLE DETACHED GARAGE offers convenient parking and storage. **LOCATION! LOCATION! LOCATION!** Enjoy being minutes from SAVANNA BAZAAR, shopping, grocery stores, restaurants, schools, parks, playgrounds, and public transit. With easy access to SADDLETOWNE LRT, STONEY TRAIL, METIS TRAIL, and the GENESIS CENTRE, everything you need is within easy reach! Whether you're a FIRST TIME BUYER, GROWING FAMILY, or INVESTOR, this property offers excellent potential in a growing community. **DON'T MISS THIS OPPORTUNITY! BOOK YOUR PRIVATE SHOWING WITH YOUR FAVOURITE REALTOR TODAY!
For sale
C$597,000
9105 E 52nd St NE, Calgary, AB T3J 0V5
4beds
1,354sqft
Semi Detached (Half Duplex)
Built in 2017
-- sqft lot
$-- Zestimate®
C$441/sqft
C$-- HOA
What's special
Corner lotDouble detached garage
- 10 days
- 12
- 1
Zillow last checked:
Listing updated:
Listed by:
Aniket Ahuja, Associate,
Exp Realty
Source: courtesy of Pillar9 System,MLS®#: A2355696 Originating MLS®#: Calgary
Facts & features
Interior
Bedrooms & bathrooms
- Bedrooms: 4
- Bathrooms: 4
- Full bathrooms: 3
- 1/2 bathrooms: 1
Other
- Level: Upper
- Dimensions: 13`7" x 11`11"
Bedroom
- Level: Upper
- Dimensions: 10`10" x 11`6"
Bedroom
- Level: Upper
- Dimensions: 8`11" x 11`6"
Bedroom
- Level: Basement
- Dimensions: 11`7" x 12`8"
Other
- Level: Main
- Dimensions: 5`0" x 4`10"
Other
- Level: Upper
- Dimensions: 9`6" x 6`10"
Other
- Level: Basement
- Dimensions: 4`11" x 7`9"
Other
- Level: Upper
- Dimensions: 4`11" x 8`2"
Dining room
- Level: Main
- Dimensions: 16`1" x 7`2"
Other
- Level: Basement
- Dimensions: 7`1" x 10`7"
Game room
- Level: Basement
- Dimensions: 11`2" x 17`9"
Kitchen
- Level: Main
- Dimensions: 13`3" x 11`0"
Kitchen
- Level: Basement
- Dimensions: 7`7" x 8`0"
Living room
- Level: Main
- Dimensions: 14`10" x 13`9"
Heating
- Forced Air, Natural Gas
Cooling
- None
Appliances
- Included: Dishwasher, Dryer, Refrigerator, Stove(s), Washer
- Laundry: Upper Level
Features
- Double Vanity, Kitchen Island, Open Floorplan, Pantry, Quartz Counters, Walk-In Closet(s)
- Flooring: Carpet, Ceramic Tile, Hardwood
- Basement: Full
- Has fireplace: No
- Common walls with other units/homes: 1 Common Wall
Interior area
- Total interior livable area: 1,354 sqft
- Finished area above ground: 1,354
- Finished area below ground: 593
Video & virtual tour
Property
Parking
- Total spaces: 4
- Parking features: Concrete, Double Garage Attached, Garage Door Opener, Garage Faces Front, Insulated, Off Street
- Attached garage spaces: 2
- Has uncovered spaces: Yes
Features
- Levels: Two,2 Storey
- Stories: 1
- Patio & porch: Deck
- Exterior features: Private Yard
- Fencing: Fenced
- Frontage length: 9.14M 30`0"
Lot
- Size: 435 Square Feet
- Features: Back Lane, Rectangular Lot
Details
- Parcel number: 112003151
- Zoning: R-2M
Construction
Type & style
- Home type: MultiFamily
- Property subtype: Semi Detached (Half Duplex)
- Attached to another structure: Yes
Materials
- Vinyl Siding, Wood Frame
- Foundation: Concrete Perimeter
- Roof: Asphalt Shingle
Condition
- New construction: No
- Year built: 2017
Community & HOA
Community
- Features: Sidewalks, Street Lights
- Subdivision: Saddle Ridge
HOA
- Has HOA: No
Location
- Region: Calgary
Financial & listing details
- Price per square foot: C$441/sqft
- Date on market: 11/3/2026
- Inclusions: 2 Washers, 2 Dryers, 2 Refrigerators, 2 Stoves, 1 Dishwasher
Price history
Price history is unavailable.
Public tax history
Tax history is unavailable.
Climate risks
Neighborhood: Saddle Ridge
Nearby schools
GreatSchools rating
No schools nearby
We couldn't find any schools near this home.
Similar homes
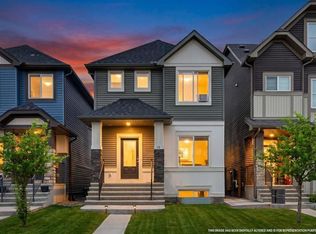
- C$574,9003 bd3 ba1.6k sqft9039 E 52nd St NE, Calgary, AB T3J 0V5For Sale
 MLS ID #A2349026, Romel Castro, Associate, Lpt Realty. courtesy of Pillar9 System
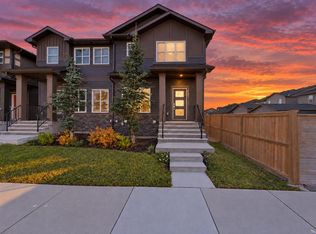
- C$604,9905 bd4 ba1.7k sqft435 N Savanna Blvd NE, Calgary, AB T3J 0X2For Sale
 MLS ID #A2352240, Tarun Gulati, Associate, Re/Max Real Estate (Mountain View). courtesy of Pillar9 System
- C$569,9004 bd4 ba1.6k sqft61 Savanna Line NE, Calgary, AB T3J 2H3For Sale
 MLS ID #A2357793, Abhijeet Singh, Associate, Re/Max First. courtesy of Pillar9 System
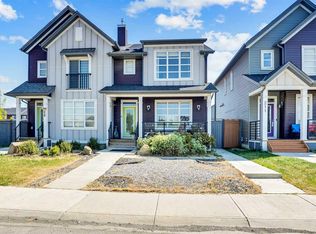
- C$580,0004 bd4 ba1.3k sqft215 W Savanna Parade NE, Calgary, AB T3J 0W1For Sale
 MLS ID #A2346778, Parmendeep Gill, Associate, Diamond Realty & Associates Ltd. courtesy of Pillar9 System
