Welcome to this beautifully maintained, MOVE-IN-READY HOME situated on a desirable CORNER LOT in the vibrant community of Savanna NE, Calgary. Featuring 5 bedrooms, 3.5 bathrooms, a FULLY FINISHED LEGAL 2-BEDROOM BASEMENT, a rear garage, spacious bonus room, and a fully fenced backyard with a rear deck, this property offers an exceptional combination of comfort, functionality, and versatility. Ideally located close to schools, parks, shopping, Gurdwara Sahib, transit, and major roadways, this home is perfect for growing families, extended families, or investors. Upon entering, you are greeted by a spacious foyer leading into a bright and inviting living room featuring large windows that fill the space with natural light and convenient storage. The thoughtfully designed main floor flows into a spacious dining area and a modern rear kitchen showcasing quartz countertops, stainless steel appliances, ample cabinetry, and a pantry. A conveniently located 2-piece powder room and functional mudroom complete the main level. Upstairs, discover a spacious bonus room, perfect for family gatherings or a secondary living area. The primary bedroom features a walk-in closet and private 3-piece ensuite, while two additional generously sized bedrooms, a 4-piece common bathroom, and convenient upper-floor stacked laundry complete this level. The FULLY FINISHED LEGAL 2-BEDROOM BASEMENT offers a modern kitchen, spacious recreation/living area, two bedrooms, and a 4-piece bathroom, providing excellent flexibility for extended family living or potential rental income. Outside, enjoy the fully fenced backyard, rear deck, and rear garage, offering great space for outdoor entertaining and everyday convenience. With its corner-lot location, functional layout, legal basement suite, and move-in-ready condition, this Savanna home offers exceptional value in a well-connected Northeast Calgary community. Book your private showing today!
For sale
C$619,900
132 S Savanna Pl NE, Calgary, AB T3J 5P9
5beds
1,531sqft
Semi Detached (Half Duplex)
Built in 2024
-- sqft lot
$-- Zestimate®
C$405/sqft
C$-- HOA
What's special
Desirable corner lotRear garageSpacious bonus roomFully fenced backyardRear deckSpacious foyerConvenient storage
- 3 days
- 11
- 0
Zillow last checked:
Listing updated:
Listed by:
Harpreet Sekhon, Associate,
Pro Broker,
Gurjit Birring, Associate,
Pro Broker
Source: courtesy of Pillar9 System,MLS®#: A2356878 Originating MLS®#: Calgary
Facts & features
Interior
Bedrooms & bathrooms
- Bedrooms: 5
- Bathrooms: 4
- Full bathrooms: 3
- 1/2 bathrooms: 1
Bedroom
- Level: Upper
- Dimensions: 9`0" x 9`11"
Bedroom
- Level: Upper
- Dimensions: 8`3" x 9`11"
Other
- Level: Upper
- Dimensions: 11`7" x 13`0"
Bedroom
- Level: Basement
- Dimensions: 7`1" x 9`8"
Bedroom
- Level: Basement
- Dimensions: 10`8" x 11`0"
Other
- Level: Main
- Dimensions: 5`0" x 4`8"
Other
- Level: Upper
- Dimensions: 7`11" x 4`11"
Other
- Level: Basement
- Dimensions: 5`0" x 8`6"
Other
- Level: Upper
- Dimensions: 5`0" x 7`10"
Bonus room
- Level: Upper
- Dimensions: 12`4" x 11`7"
Dining room
- Level: Main
- Dimensions: 13`0" x 10`4"
Foyer
- Level: Main
- Dimensions: 4`8" x 4`11"
Game room
- Level: Basement
- Dimensions: 12`7" x 13`9"
Kitchen
- Level: Main
- Dimensions: 11`4" x 14`6"
Kitchen
- Level: Basement
- Dimensions: 7`0" x 10`6"
Laundry
- Level: Upper
- Dimensions: 4`8" x 3`3"
Laundry
- Level: Basement
- Dimensions: 3`2" x 3`4"
Living room
- Level: Main
- Dimensions: 11`11" x 16`2"
Mud room
- Level: Main
- Dimensions: 5`6" x 5`4"
Pantry
- Level: Main
- Dimensions: 2`0" x 3`8"
Storage
- Level: Main
- Dimensions: 4`8" x 6`0"
Walk in closet
- Level: Upper
- Dimensions: 5`0" x 5`10"
Heating
- Forced Air
Cooling
- None
Appliances
- Included: Dishwasher, Electric Range, Microwave, Range Hood, Refrigerator, Washer/Dryer Stacked
- Laundry: In Basement, In Unit
Features
- Kitchen Island, No Animal Home, No Smoking Home, Quartz Counters
- Flooring: Carpet
- Windows: Window Coverings
- Basement: Full
- Has fireplace: No
- Common walls with other units/homes: 1 Common Wall
Interior area
- Total interior livable area: 1,531 sqft
- Finished area above ground: 1,531
- Finished area below ground: 687
Video & virtual tour
Property
Parking
- Total spaces: 2
- Parking features: Double Garage Detached
- Garage spaces: 2
Features
- Levels: Two,2 Storey
- Stories: 1
- Patio & porch: Deck
- Exterior features: Private Entrance, Private Yard
- Fencing: Fenced
- Frontage length: 10.72M 35`2"
Lot
- Size: 3,484 Square Feet
- Features: Back Lane, Back Yard, Corner Lot, Front Yard, Reverse Pie Shaped Lot
Details
- Parcel number: 112491323
- Zoning: DC
Construction
Type & style
- Home type: MultiFamily
- Property subtype: Semi Detached (Half Duplex)
- Attached to another structure: Yes
Materials
- Concrete, Vinyl Siding, Wood Frame
- Foundation: Concrete Perimeter
- Roof: Asphalt Shingle
Condition
- New construction: No
- Year built: 2024
Community & HOA
Community
- Features: Park, Playground, Sidewalks, Street Lights
- Subdivision: Saddle Ridge
HOA
- Has HOA: No
Location
- Region: Calgary
Financial & listing details
- Price per square foot: C$405/sqft
- Date on market: 11/5/2026
- Inclusions: IN BASEMENT: ELECTRIC RANGE, RANGE HOOD, REFRIGERATOR AND WASHER/DRYER STACKED
Price history
Price history is unavailable.
Public tax history
Tax history is unavailable.
Climate risks
Neighborhood: Saddle Ridge
Nearby schools
GreatSchools rating
No schools nearby
We couldn't find any schools near this home.
- C$584,9004 bd3 ba1.6k sqft684 S Savanna Dr NE, Calgary, AB T3J5P8New Construction
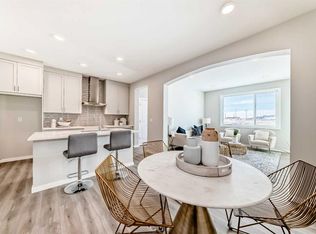
- C$524,9003 bd3 ba1.5k sqft668 S Savanna Dr NE, Calgary, AB T3J5P8New Construction
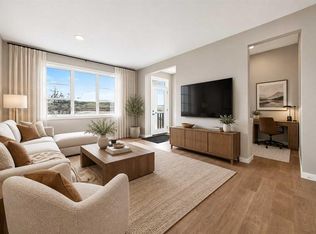
- C$2,1004 bd2 ba1.5k sqft681 Savanna Blvd NE #203, Calgary, AB T3J2J9For Rent
- C$1,7502 bd2 ba1k sqft681 Savanna Blvd NE #2314, Calgary, AB T3J2J9For Rent
Similar homes
- C$580,0004 bd4 ba1.3k sqft215 W Savanna Parade NE, Calgary, AB T3J 0W1For Sale
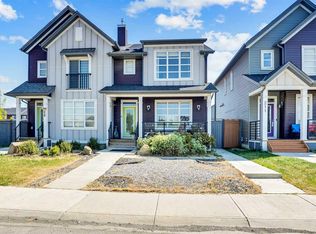 MLS ID #A2346778, Parmendeep Gill, Associate, Diamond Realty & Associates Ltd. courtesy of Pillar9 System
- C$649,9006 bd5 ba1.9k sqft341 S Calhoun Cmn NE, Calgary, AB T3P 1T2For Sale
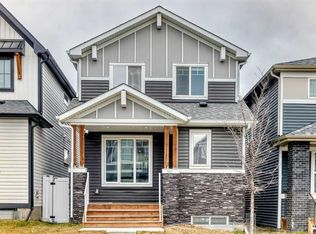 MLS ID #A2357141, Richard Amatokwu, Associate Broker, Real Broker. courtesy of Pillar9 System
- C$619,9006 bd4 ba1.8k sqft101 E Corner Ridge Mews NE, Calgary, AB T3N 1X4For Sale
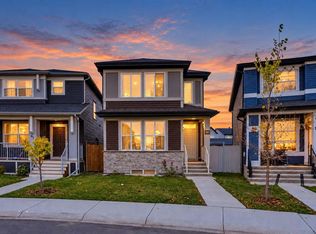 MLS ID #A2349175, Reza Golshani Saket, Associate, Real Estate Professionals Inc.. courtesy of Pillar9 System
- C$569,9004 bd4 ba1.5k sqft125 E Corner Meadows Gate NE, Calgary, AB T3N 1J7For Sale
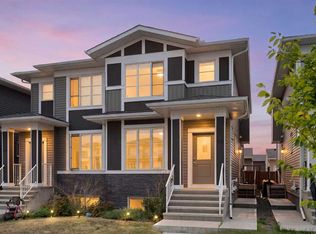 MLS ID #A2336205, Melanie Ward, Associate, Exp Realty. courtesy of Pillar9 System
