EXTENSIVELY RENOVATED HOUSE WITH NEW KITCHENS,NEW BATHROOMS,NEW ROOF,NEW CORTEZ COUNTER TOPS,NEW BASEMENT WINDOWS,NEW PAINT, NEW KNOCK DOWN CEILING,NEW FLOORING,NEW DOORS,NEW ELECTRIC FIRE PLACE IN THE LIVING ROOM,NEW SHINY KITCHEN CABINETS,NEW APPLIANCES AND THE LIST GOES ON. HOUSE COMES WITH 3 BEDROOMS ON UPPER LEVEL MASTER WITH FULL BATH ENSUITE AND AN OTHER BATH UPPER LEVEL. MAIN LEVEL WITH HUGE LIVING ROOM WITH FIRE PLACE AND KITCHEN WITH TILES AND NEW STAINLESS STEEL APPLIANCES. FULLY FINISHED BASEMENT WITH 2 BEDROOM ILLEGAL SUITE WITH SEPARATE ENTRANCE AND SEPARATE LAUNDRY WITH ALL NEW APPLIANCES. DOUBLE DETACHED GARAGE. VACANT FOR QUICK POSSESSION..CLOSE TO BUS,SCHOOLS,SHOPPING,SIKH TEMPLE.VERY EASY TO SHOW. HOUSE SHOWS EXCELLENT. A MUST TO SEE TO APPRECIATE. YOU CANNOT AFFORD TO MISS THIS ONE.SELLER WILL PROVIDE EXISTING REAL PROPERTY REPORT TO THE BUYER.BASEMENT IS RENTED NOW PLS KNOCK WHEN YOU GO TO SHOW THE BASEMENT.
For sale
C$565,000
51 N Martinridge Grv NE, Calgary, AB T3J 3M2
5beds
1,304sqft
Single Family Residence
Built in 1992
3,049 Square Feet Lot
$-- Zestimate®
C$433/sqft
C$-- HOA
What's special
New kitchensNew bathroomsNew roofNew cortez counter topsNew basement windowsNew paintNew knock down ceiling
- 152 days
- 23
- 0
Zillow last checked:
Listing updated:
Listed by:
Darshan Sidhu, Associate,
Royal Lepage Metro,
Gursh Sidhu, Associate,
Royal Lepage Metro
Source: courtesy of Pillar9 System,MLS®#: A2310199 Originating MLS®#: Calgary
Originating MLS®#: CalgaryFacts & features
Interior
Bedrooms & bathrooms
- Bedrooms: 5
- Bathrooms: 4
- Full bathrooms: 3
- 1/2 bathrooms: 1
Bedroom
- Level: Second
- Dimensions: 12`1" x 9`4"
Bedroom
- Level: Second
- Dimensions: 11`11" x 10`2"
Other
- Level: Second
- Dimensions: 123`4" x 12`1"
Bedroom
- Level: Basement
- Dimensions: 10`4" x 9`11"
Bedroom
- Level: Basement
- Dimensions: 10`11" x 9`0"
Other
- Level: Main
Other
- Level: Second
Other
- Level: Basement
Other
- Level: Second
Kitchen
- Level: Main
- Dimensions: 16`9" x 14`8"
Kitchen
- Level: Basement
- Dimensions: 14`4" x 4`9"
Living room
- Level: Main
- Dimensions: 19`3" x 17`5"
Living room
- Level: Basement
- Dimensions: 19`8" x 13`3"
Heating
- Forced Air
Cooling
- None
Appliances
- Included: Dishwasher, Dryer, Electric Stove, Refrigerator, Washer
- Laundry: In Basement, Upper Level
Features
- Chandelier, Granite Counters, Kitchen Island
- Basement: Full
- Number of fireplaces: 1
- Fireplace features: Electric
Interior area
- Total interior livable area: 1,304 sqft
- Finished area above ground: 1,304
Property
Parking
- Total spaces: 4
- Parking features: Double Garage Detached
- Garage spaces: 2
Features
- Levels: Two,2 Storey
- Stories: 1
- Patio & porch: Deck
- Exterior features: Garden
- Fencing: Fenced
- Frontage length: 9.75M 32`0"
Lot
- Size: 3,049 Square Feet
- Features: Back Lane, Back Yard
Details
- Parcel number: 101606091
- Zoning: R-CG
Construction
Type & style
- Home type: SingleFamily
- Property subtype: Single Family Residence
Materials
- Vinyl Siding, Wood Frame
- Foundation: Concrete Perimeter
- Roof: Asphalt Shingle
Condition
- New construction: No
- Year built: 1992
Community & HOA
Community
- Features: Other, Park, Playground
- Subdivision: Martindale
HOA
- Has HOA: No
Location
- Region: Calgary
Financial & listing details
- Price per square foot: C$433/sqft
- Date on market: 5/12/2026
- Inclusions: none
Price history
Price history is unavailable.
Public tax history
Tax history is unavailable.
Climate risks
Neighborhood: Martindale
Nearby schools
GreatSchools rating
No schools nearby
We couldn't find any schools near this home.
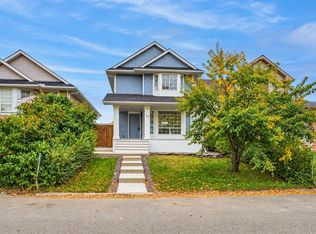
- C$594,9004 bd4 ba1.3k sqft73 N Martinridge Cres NE, Calgary, AB T3J3M4For Sale
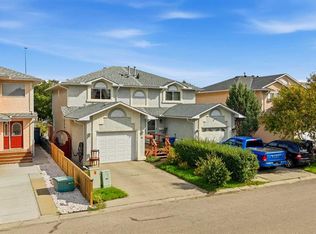
- C$474,9003 bd2 ba1.3k sqft28 W Martinglen Way NE, Calgary, AB T3J3H9For Sale
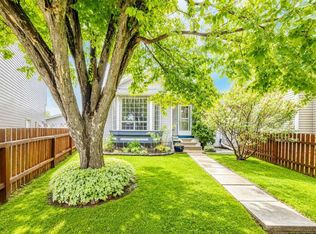
- C$559,0004 bd3 ba1.2k sqft35 N Martin Crossing Park NE, Calgary, AB T3J3N6For Sale

- C$435,0003 bd2 ba988 sqft16 E Martinridge Way NE, Calgary, AB T3J3C8For Sale
Similar homes
- C$594,9004 bd4 ba1.3k sqft73 N Martinridge Cres NE, Calgary, AB T3J 3M4For SaleMLS ID #A2348391, Bhupinder Singh, Associate, Exa Realty. courtesy of Pillar9 System
- C$599,9005 bd4 ba1.2k sqft171 NW Castlebrook Rise NE, Calgary, AB T3J 1Y3For Sale
 MLS ID #A2347379, Gurjit Birring, Associate, Pro Broker. courtesy of Pillar9 System
 - C$589,9995 bd4 ba1.4k sqft380 S Taradale Dr NE, Calgary, AB T3J 4S2For Sale
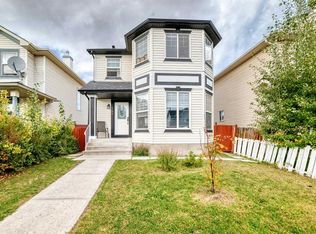 MLS ID #A2348796, Tanweer Ahmed, Associate, Re/Max House Of Real Estate. courtesy of Pillar9 System
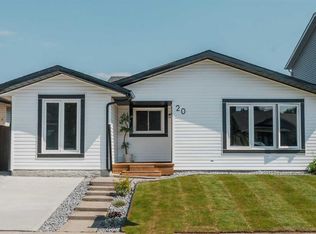
 - C$554,9994 bd3 ba1.2k sqft20 S Castlegrove Way NE, Calgary, AB T3J 1T7New Construction
 MLS ID #A2339339, Sandeep Sidhu, Associate, Lpt Realty. courtesy of Pillar9 System
