| NEWLY RENOVATED | 5 BEDS | 2.5 BATHS | SEPARATE ENTRANCE, KITCHEN & LAUNDRY | DOUBLE DETACHED GARAGE | Welcome to this newly renovated bungalow located in the community of Albert Park/Radisson Heights. Bright natural light greets you as you enter, flowing into the living area and updated kitchen. The home features vinyl plank flooring and pot lights throughout. The kitchen offers plenty of cabinetry, stainless steel appliances, quartz countertops, a matching island, and opens to the dining area and large sunroom, making it perfect for entertaining. The main level includes 3 bedrooms, including the primary bedroom with its own private 2-piece ensuite. A 4-piece bathroom completes the main level. The fully finished basement features a separate entrance, separate kitchen, separate laundry, and its own living area, offering excellent flexibility. You'll also find 2 good-sized bedrooms and a 4-piece bathroom. Outside, there is a detached garage for easy parking. Conveniently located close to shopping, public transit, schools, parks, and more. Call your favourite agent for a showing today!
For sale
C$589,900
3319 NW Radcliffe Dr SE, Calgary, AB T2A 5X3
5beds
1,175sqft
Single Family Residence
Built in 1978
5,227 Square Feet Lot
$-- Zestimate®
C$502/sqft
C$-- HOA
What's special
Bright natural lightUpdated kitchenVinyl plank flooringPot lights throughoutPlenty of cabinetryStainless steel appliancesQuartz countertops
- 10 days
- 22
- 2
Zillow last checked:
Listing updated:
Listed by:
Jeremy Dinh, Associate,
Ko Realty Ltd.
Source: courtesy of Pillar9 System,MLS®#: A2349357 Originating MLS®#: Calgary
Originating MLS®#: CalgaryFacts & features
Interior
Bedrooms & bathrooms
- Bedrooms: 5
- Bathrooms: 3
- Full bathrooms: 2
- 1/2 bathrooms: 1
Other
- Level: Main
- Dimensions: 13`1" x 10`8"
Bedroom
- Level: Main
- Dimensions: 8`8" x 10`7"
Bedroom
- Level: Main
- Dimensions: 8`10" x 11`6"
Bedroom
- Level: Basement
- Dimensions: 12`6" x 9`3"
Bedroom
- Level: Basement
- Dimensions: 11`2" x 11`8"
Other
- Level: Main
- Dimensions: 7`5" x 4`11"
Other
- Level: Basement
- Dimensions: 4`11" x 8`8"
Other
- Level: Main
- Dimensions: 4`1" x 5`0"
Other
- Level: Main
- Dimensions: 24`5" x 12`11"
Heating
- Forced Air
Cooling
- None
Appliances
- Included: Other
- Laundry: In Basement, Main Level
Features
- See Remarks
- Basement: Full
- Number of fireplaces: 1
- Fireplace features: Wood Burning
Interior area
- Total interior livable area: 1,175 sqft
Property
Parking
- Total spaces: 1
- Parking features: Double Garage Detached
- Garage spaces: 1
Features
- Levels: One
- Stories: 1
- Patio & porch: Front Porch
- Exterior features: Other
- Fencing: Fenced
- Frontage length: 15.56M 51`1"
Lot
- Size: 5,227 Square Feet
- Features: Rectangular Lot
Details
- Parcel number: 112761959
- Zoning: R-CG
Construction
Type & style
- Home type: SingleFamily
- Architectural style: Bungalow
- Property subtype: Single Family Residence
Materials
- Wood Frame
- Foundation: Concrete Perimeter
- Roof: Asphalt Shingle
Condition
- New construction: No
- Year built: 1978
Community & HOA
Community
- Features: Park, Playground, Sidewalks, Street Lights
- Subdivision: Albert Park/Radisson Heights
HOA
- Has HOA: No
Location
- Region: Calgary
Financial & listing details
- Price per square foot: C$502/sqft
- Date on market: 9/30/2026
- Inclusions: Dishwasher x2, Dryer x2, Electric Stove x2, Refrigerator x2, Washer x2
Price history
Price history is unavailable.
Public tax history
Tax history is unavailable.
Climate risks
Neighborhood: Albert Park
Nearby schools
GreatSchools rating
No schools nearby
We couldn't find any schools near this home.
- C$419,9004 bd3 ba1.1k sqft3326 Radcliffe Dr SE, Calgary, AB T2A6C4For Sale

- C$--2 bd1 ba894 sqft44 Radcliffe Cres SE #2-BEDROOM, Calgary, AB T2A5X1Off Market
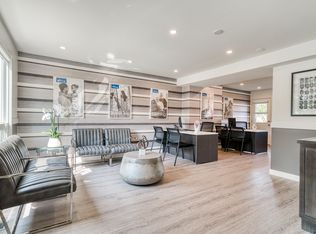
- C$--1 bd1 ba636 sqft44 Radcliffe Cres SE #1-BEDROOM, Calgary, AB T2A5X1Off Market
- C$--2 bd1 ba890 sqft44 Radcliffe Cres SE #87DDFBE5F, Calgary, AB T2A5X1Off Market
Similar homes
- C$585,0005 bd2 ba963 sqft4908 S Marlborough Dr NE, Calgary, AB T2A 2Z6For Sale
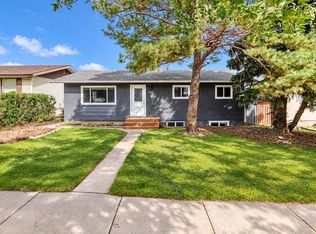 MLS ID #A2349347, Jeremy Dinh, Associate, Ko Realty Ltd.. courtesy of Pillar9 System
 - C$589,9005 bd3 ba1k sqft139 Falsby Rd NE, Calgary, AB T3J 1B7For Sale
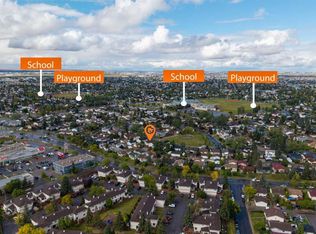 MLS ID #A2349531, Arun Kaushal, Broker, Prep Realty Inc.. courtesy of Pillar9 System
 - C$609,9005 bd2 ba1k sqft4123 N Maryvale Dr NE, Calgary, AB T2A 2S9For Sale
 MLS ID #A2344736, Ton Nguyen, Associate, Grand Realty. courtesy of Pillar9 System
 - C$614,9004 bd3 ba1.2k sqft315 N Appleglen Pl SE, Calgary, AB T2A 7V9For Sale
 MLS ID #A2349063, Jeremy Dinh, Associate, Ko Realty Ltd.. courtesy of Pillar9 System
