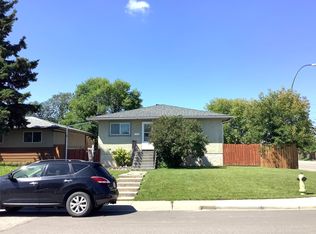
THIS IS IT! Ideal turnkey rental 5 bed/2 bath bungalow on a large lot, zoned RCG, with a legal suite, on a quiet street, perfect for investors or as a mortgage helper for first time buyers. The spacious main floor features large sunny windows, fresh paint & baseboards throughout, newer luxury vinyl plank flooring, updated white kitchen, 3 bedrooms & 4 pc bath. The lower level legal suite features low maintenance luxury vinyl plank throughout, a good sized main living area & kitchen, 2 bedrooms and a updated 4 pc bath. Other improvements include a newer vinyl glass slider upstairs, newer roof (2014), new eavestroughs (2026), furnace (2018 ) & hot water tank (2017), checking off some major components. The property is close to shopping, schools & playgrounds and a quick drive to the natural beauty & trails of Elliston Park. Don't miss this great opportunity! Book your showing today!
For sale
C$550,000
2016 W 46th St SE, Calgary, AB T2B 1K6
5beds
1,001sqft
Single Family Residence
Built in 1959
5,662 Square Feet Lot
$-- Zestimate®
C$549/sqft
C$-- HOA
What's special
Large lotQuiet streetSpacious main floorLarge sunny windowsUpdated white kitchenLower level legal suite
- 21 hours
- 10
- 0
Zillow last checked:
Listing updated:
Listed by:
Mark Neustaedter, Associate,
Lpt Realty,
Natalie Neustaedter, Associate,
Lpt Realty
Source: courtesy of Pillar9 System,MLS®#: A2345197 Originating MLS®#: Calgary
Originating MLS®#: CalgaryFacts & features
Interior
Bedrooms & bathrooms
- Bedrooms: 5
- Bathrooms: 2
- Full bathrooms: 2
Other
- Level: Main
- Dimensions: 9`11" x 10`7"
Bedroom
- Level: Main
- Dimensions: 9`1" x 10`7"
Bedroom
- Level: Main
- Dimensions: 9`2" x 8`6"
Bedroom
- Level: Lower
- Dimensions: 12`8" x 7`11"
Bedroom
- Level: Lower
- Dimensions: 13`4" x 10`0"
Other
- Level: Main
- Dimensions: 5`0" x 7`5"
Other
- Level: Lower
- Dimensions: 8`7" x 7`3"
Dining room
- Level: Main
- Dimensions: 6`6" x 11`4"
Eat in kitchen
- Level: Lower
- Dimensions: 11`2" x 10`8"
Other
- Level: Main
- Dimensions: 3`7" x 12`11"
Family room
- Level: Lower
- Dimensions: 11`2" x 12`4"
Kitchen
- Level: Main
- Dimensions: 10`9" x 10`10"
Laundry
- Level: Lower
- Dimensions: 14`7" x 13`0"
Living room
- Level: Main
- Dimensions: 15`11" x 13`0"
Mud room
- Level: Main
- Dimensions: 6`7" x 3`2"
Heating
- Forced Air, Natural Gas
Cooling
- None
Appliances
- Included: Dishwasher, Electric Stove, Garage Control(s), Microwave Hood Fan, Refrigerator, Washer/Dryer
- Laundry: In Basement
Features
- Open Floorplan, Quartz Counters, See Remarks
- Flooring: Ceramic Tile
- Windows: Window Coverings
- Basement: Full
- Has fireplace: No
Interior area
- Total interior livable area: 1,001 sqft
- Finished area above ground: 1,001
- Finished area below ground: 717
Video & virtual tour
Property
Parking
- Total spaces: 2
- Parking features: Alley Access, Double Garage Detached, Heated Garage, Insulated, On Street
- Garage spaces: 2
- Has uncovered spaces: Yes
Features
- Levels: One
- Stories: 1
- Patio & porch: Awning(s), Deck, Patio, See Remarks
- Exterior features: Awning(s), Fire Pit, Private Yard
- Fencing: Fenced
- Frontage length: 14.90M 48`11"
Lot
- Size: 5,662 Square Feet
- Features: Back Lane, Few Trees, Lawn, Rectangular Lot
Details
- Parcel number: 112561999
- Zoning: R-CG
Construction
Type & style
- Home type: SingleFamily
- Architectural style: Bungalow
- Property subtype: Single Family Residence
Materials
- Aluminum Siding, Wood Frame
- Foundation: Concrete Perimeter
- Roof: Asphalt Shingle
Condition
- New construction: No
- Year built: 1959
Community & HOA
Community
- Features: Park, Playground, Sidewalks, Street Lights
- Subdivision: Forest Lawn
HOA
- Has HOA: No
Location
- Region: Calgary
Financial & listing details
- Price per square foot: C$549/sqft
- Date on market: 9/16/2026
- Inclusions: NA
Price history
Price history is unavailable.
Public tax history
Tax history is unavailable.
Climate risks
Neighborhood: Forest Lawn
Nearby schools
GreatSchools rating
No schools nearby
We couldn't find any schools near this home.

Similar homes
- C$549,0005 bd2 ba987 sqft3116 W 39th St SE, Calgary, AB T2B 1B1For Sale
 MLS ID #A2341503, Bob Damji, Associate, Propzap Realty. courtesy of Pillar9 System
 - C$599,9005 bd2 ba963 sqft4908 S Marlborough Dr NE, Calgary, AB T2A 2Z6For Sale
 MLS ID #A2344861, Jeremy Dinh, Associate, Exp Realty. courtesy of Pillar9 System
 - C$499,9004 bd2 ba974 sqft1508 W 45th St SE, Calgary, AB T2A 1N2For Sale
 MLS ID #A2339873, Mike Dreger, Associate, Century 21 Bamber Realty Ltd.. courtesy of Pillar9 System
 - C$563,9995 bd2 ba947 sqft42 Rundlelawn Close NE, Calgary, AB T1Y 3J3For Sale
 MLS ID #A2343442, Jeremy Dinh, Associate, Exp Realty. courtesy of Pillar9 System
