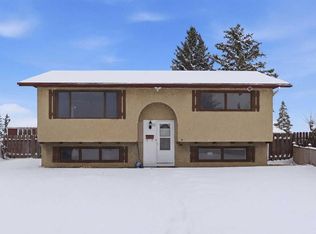
Affordable and well-maintained 1/2 duplex in the convenient community of Radcliffe! This spacious home offers 4 bedrooms and 2.5 bathrooms, making it an excellent opportunity for families, first-time buyers, or investors. Ideally located near schools, parks, transit, shopping, and major highways, with easy access to everyday amenities and commuting routes. The main floor welcomes you with a foyer that leads into the spacious living room, seamlessly connected to the dining area. The kitchen offers convenient access to the backyard through the rear door, leading to a deck—perfect for enjoying outdoor space. A convenient 2-piece bathroom completes the main level. Upstairs features a spacious primary bedroom, two additional bedrooms, and a 4-piece common bathroom, providing comfortable living space for the whole family. The fully finished basement offers additional living space with a fourth bedroom, 4-piece bathroom, recreation room, and laundry/furnace room. The basement also features a separate side entrance, adding excellent potential and flexibility for the new owner. Don’t miss this affordable opportunity in a convenient location! Call your favourite REALTOR® or contact us today to book your private showing.
For sale
C$419,900
3326 Radcliffe Dr SE, Calgary, AB T2A 6C4
4beds
1,117sqft
Semi Detached (Half Duplex)
Built in 1978
-- sqft lot
$-- Zestimate®
C$376/sqft
C$-- HOA
What's special
Spacious primary bedroom
- 3 days
- 49
- 0
Zillow last checked:
Listing updated:
Listed by:
Amarjit Cudail, Associate,
Maxwell Gold,
Paul Matharoo, Associate,
Maxwell Gold
Source: courtesy of Pillar9 System,MLS®#: A2345385 Originating MLS®#: Calgary
Originating MLS®#: CalgaryFacts & features
Interior
Bedrooms & bathrooms
- Bedrooms: 4
- Bathrooms: 3
- Full bathrooms: 2
- 1/2 bathrooms: 1
Other
- Level: Upper
- Dimensions: 15`0" x 9`10"
Bedroom
- Level: Upper
- Dimensions: 8`10" x 8`2"
Bedroom
- Level: Upper
- Dimensions: 11`7" x 8`0"
Bedroom
- Level: Basement
- Dimensions: 9`11" x 7`3"
Other
- Level: Main
- Dimensions: 5`1" x 4`1"
Other
- Level: Basement
- Dimensions: 6`6" x 4`10"
Other
- Level: Upper
- Dimensions: 7`0" x 5`5"
Foyer
- Level: Main
- Dimensions: 7`7" x 5`3"
Game room
- Level: Basement
- Dimensions: 16`2" x 10`11"
Kitchen
- Level: Main
- Dimensions: 11`9" x 11`7"
Laundry
- Level: Basement
- Dimensions: 11`9" x 5`10"
Other
- Level: Main
- Dimensions: 19`4" x 12`0"
Heating
- Forced Air
Cooling
- None
Appliances
- Included: Dishwasher, Electric Stove, Range Hood, Refrigerator, Washer/Dryer
- Laundry: In Basement
Features
- Walk-In Closet(s)
- Flooring: Ceramic Tile, Hardwood, Laminate
- Windows: Window Coverings
- Basement: Full
- Has fireplace: No
- Common walls with other units/homes: 1 Common Wall
Interior area
- Total interior livable area: 1,117 sqft
- Finished area above ground: 1,117
- Finished area below ground: 502
Property
Parking
- Total spaces: 2
- Parking features: Off Street
Features
- Levels: Two,2 Storey
- Stories: 1
- Patio & porch: Deck
- Exterior features: Private Yard
- Fencing: Fenced
- Frontage length: 8.55M 28`1"
Lot
- Size: 3,049 Square Feet
- Features: Back Yard
Details
- Parcel number: 112477953
- Zoning: R-CG
Construction
Type & style
- Home type: MultiFamily
- Property subtype: Semi Detached (Half Duplex)
- Attached to another structure: Yes
Materials
- Metal Siding, Wood Frame
- Foundation: Concrete Perimeter
- Roof: Asphalt Shingle
Condition
- New construction: No
- Year built: 1978
Community & HOA
Community
- Features: Airport/Runway, Park, Playground
- Subdivision: Albert Park/Radisson Heights
HOA
- Has HOA: No
Location
- Region: Calgary
Financial & listing details
- Price per square foot: C$376/sqft
- Date on market: 9/15/2026
- Inclusions: Storage Shed
Price history
Price history is unavailable.
Public tax history
Tax history is unavailable.
Climate risks
Neighborhood: Albert Park
Nearby schools
GreatSchools rating
No schools nearby
We couldn't find any schools near this home.
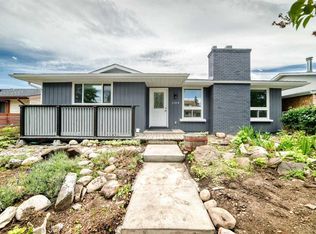
- C$589,9005 bd3 ba1.1k sqft3319 NW Radcliffe Dr SE, Calgary, AB T2A5X3For Sale
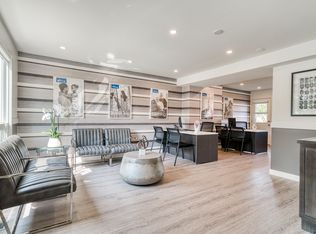
- C$--2 bd1 ba894 sqft44 Radcliffe Cres SE #2-BEDROOM, Calgary, AB T2A5X1Off Market
- C$--1 bd1 ba636 sqft44 Radcliffe Cres SE #1-BEDROOM, Calgary, AB T2A5X1Off Market
- C$--2 bd1 ba890 sqft44 Radcliffe Cres SE #87DDFBE5F, Calgary, AB T2A5X1Off Market
Similar homes
- C$415,0003 bd2 ba1k sqft40 E Fonda Cres SE, Calgary, AB T2A 5S6For Sale
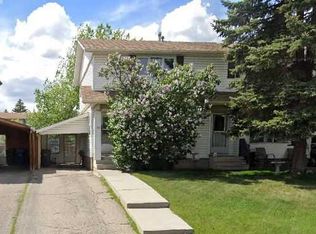 MLS ID #A2343307, Teresa Macneill, Associate, Real Estate Professionals Inc.. courtesy of Pillar9 System
 - C$429,9004 bd2 ba924 sqft32 Fonda Mews SE, Calgary, AB T2A 5S5For Sale
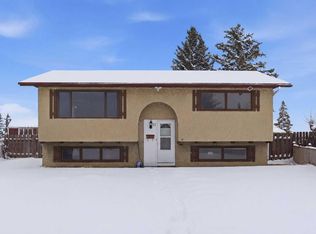 Century 21 Canada
 - C$425,0003 bd2 ba751 sqft3621 S 28a Ave SE, Calgary, AB T2B 0E8For Sale
 MLS ID #A2345025, Aranoling Gaitan, Associate, Lpt Realty. courtesy of Pillar9 System
 - C$429,9004 bd2 ba924 sqft32 W Fonda Mews SE, Calgary, AB T2A 5S5For Sale
 MLS ID #A2298267, Carol Ferchau, Associate, Century 21 Bamber Realty Ltd.. courtesy of Pillar9 System
