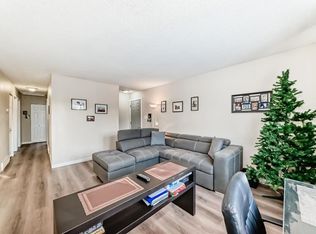
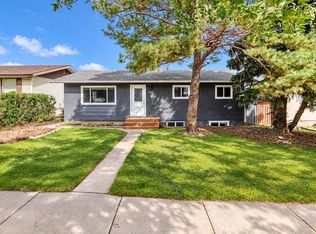
Welcome to this newly updated bi-level in Dover, offering flexibility for investors, multi-generational families, or buyers looking for a mortgage helper. Situated on a large corner lot on a quiet, family-friendly street, this property combines functional living space with excellent income potential. The main entrance opens into a spacious split foyer with separate interior doors leading to the upper and lower levels, offering flexibility for those looking to create additional privacy between living spaces while still functioning seamlessly as a single-family home. The upper level features 3 bedrooms, 1.5 bathrooms, a bright living room, a spacious kitchen and dining area, and its own laundry. The lower level offers an additional 2 bedrooms, 1 bathroom, a full kitchen, a comfortable living room, and its own separate laundry, making it well suited for extended family or rental use. Outside, you'll find a fully fenced backyard with plenty of space for entertaining, kids, pets, or gardening, along with a storage shed for your outdoor tools and seasonal equipment. The heated double detached garage provides secure parking, additional storage, and year-round convenience, making the outdoor space as practical as it is functional. Located on a quiet, family-friendly street close to schools, parks, shopping, public transit, and major roadways, this home offers an excellent opportunity to live in one level while generating rental income from the other, or to add a versatile property to your investment portfolio. Whether you're looking for a home with built-in income potential or a well-maintained investment in an established community, this updated property is one you won't want to miss.
For sale
C$584,900
3504 W 33rd St SE, Calgary, AB T2B 2C2
4beds
998sqft
Single Family Residence
Built in 1973
5,227 Square Feet Lot
$-- Zestimate®
C$586/sqft
C$-- HOA
What's special
Large corner lotSpacious split foyer
- 91 days
- 10
- 2
Zillow last checked:
Listing updated:
Listed by:
Kevin Aguilar, Associate,
Real Broker,
Richmond Dino, Associate,
Real Broker
Source: courtesy of Pillar9 System,MLS®#: A2327827 Originating MLS®#: Calgary
Originating MLS®#: CalgaryFacts & features
Interior
Bedrooms & bathrooms
- Bedrooms: 4
- Bathrooms: 3
- Full bathrooms: 2
- 1/2 bathrooms: 1
Bedroom
- Level: Main
- Dimensions: 11`2" x 11`2"
Bedroom
- Level: Main
- Dimensions: 8`7" x 10`1"
Bedroom
- Level: Basement
- Dimensions: 10`7" x 11`4"
Bedroom
- Level: Basement
- Dimensions: 10`11" x 10`2"
Other
- Level: Main
- Dimensions: 7`8" x 4`11"
Other
- Level: Basement
- Dimensions: 7`4" x 4`10"
Other
- Level: Main
- Dimensions: 5`2" x 4`7"
Foyer
- Level: Main
- Dimensions: 7`3" x 8`3"
Other
- Level: Basement
- Dimensions: 7`0" x 9`1"
Game room
- Level: Basement
- Dimensions: 15`1" x 16`11"
Kitchen
- Level: Main
- Dimensions: 10`7" x 10`4"
Kitchen
- Level: Basement
- Dimensions: 12`10" x 9`0"
Living room
- Level: Main
- Dimensions: 16`2" x 18`9"
Heating
- Forced Air
Cooling
- None
Appliances
- Included: Dishwasher, Electric Range, Garage Control(s), Range Hood, Refrigerator, See Remarks, Washer/Dryer
- Laundry: Laundry Room, Lower Level, Main Level, Multiple Locations, See Remarks, Upper Level
Features
- Built-in Features, Closet Organizers, Open Floorplan, See Remarks, Separate Entrance, Storage
- Basement: Full
- Has fireplace: No
Interior area
- Total interior livable area: 998.85 sqft
Video & virtual tour
Property
Parking
- Total spaces: 2
- Parking features: Additional Parking, Alley Access, Double Garage Detached, Heated Garage, Off Street, Parking Pad
- Garage spaces: 2
- Has uncovered spaces: Yes
Features
- Levels: Bi-Level
- Stories: 1
- Patio & porch: See Remarks
- Exterior features: Other, Private Yard, Storage
- Fencing: Fenced
- Frontage length: 10.20M 33`6"
Lot
- Size: 5,227 Square Feet
- Features: Back Yard, Corner Lot, Front Yard, Garden, Low Maintenance Landscape
Details
- Parcel number: 112191574
- Zoning: RC-G
Construction
Type & style
- Home type: SingleFamily
- Property subtype: Single Family Residence
Materials
- Vinyl Siding, Wood Frame
- Foundation: Concrete Perimeter
- Roof: Asphalt Shingle
Condition
- New construction: No
- Year built: 1973
Community & HOA
Community
- Features: None, Park, Street Lights
- Subdivision: Dover
HOA
- Has HOA: No
Location
- Region: Calgary
Financial & listing details
- Price per square foot: C$586/sqft
- Date on market: 7/9/2026
- Inclusions: N/A
Price history
Price history is unavailable.
Public tax history
Tax history is unavailable.
Climate risks
Neighborhood: Dover
Nearby schools
GreatSchools rating
No schools nearby
We couldn't find any schools near this home.

Similar homes
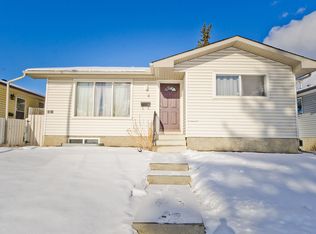
- C$589,9005 bd2 ba1k sqft99 W Dovercliffe Way SE, Calgary, AB T2B 1W6For Sale
 MLS ID #A2347998, Julie Vesuwalla, Associate Broker, Century 21 Bamber Realty Ltd.. courtesy of Pillar9 System
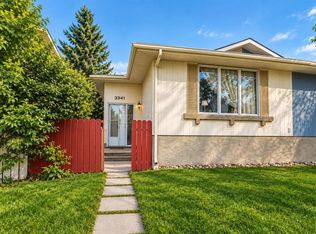
 - C$589,9005 bd3 ba1.1k sqft3319 NW Radcliffe Dr SE, Calgary, AB T2A 5X3For Sale
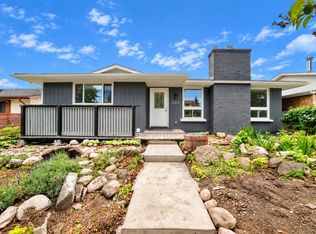 MLS ID #A2349357, Jeremy Dinh, Associate, Ko Realty Ltd.. courtesy of Pillar9 System
 - C$529,0005 bd2 ba987 sqft3116 W 39th St SE, Calgary, AB T2B 1B1For Sale
 MLS ID #A2341503, Bob Damji, Associate, Propzap Realty. courtesy of Pillar9 System
 - C$585,0005 bd2 ba963 sqft4908 S Marlborough Dr NE, Calgary, AB T2A 2Z6For Sale
 MLS ID #A2349347, Jeremy Dinh, Associate, Ko Realty Ltd.. courtesy of Pillar9 System
