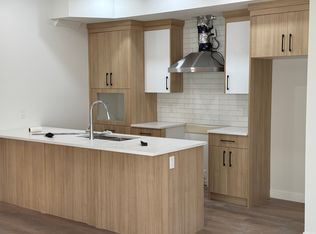
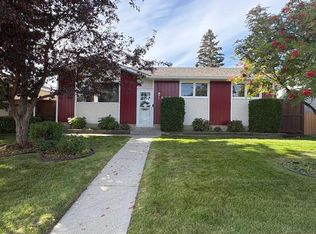
If you've been looking for a home where all the hard work has already been done, this is one you'll want to see! Welcome to 1506 35 Street SE, a fully renovated, two-storey detached home in the established community of Albert Park/Radisson Heights. And when we say renovated, we mean it! This home has been extensively updated from top to bottom, including all-new plumbing with the old pipes replaced, updated electrical, new flooring, fresh paint, updated ceilings, a brand-new kitchen, new appliances, and beautifully renovated bathrooms. The result is a fresh, modern home that's ready for you to move in and enjoy. The main floor features a bright, open-concept layout with a comfortable living room, spacious dining area, and a fantastic new kitchen complete with quartz countertops, a centre island, and plenty of room to cook, gather, and entertain. A convenient two-piece bathroom completes the main level. Upstairs, you'll find three bedrooms, including a generously sized primary bedroom, along with a beautifully updated four-piece bathroom. The fully finished basement adds even more usable space with a fourth bedroom, a games or recreation room, and laundry. Outside, there's a fenced backyard with a deck, room to enjoy the outdoors, and rear lane access to a parking pad with space for two vehicles. And let's talk about the location! Albert Park/Radisson Heights is an established community with convenient access to schools, parks, playgrounds, shopping, transit, and everyday amenities. With nearby connections to Memorial Drive, 17 Avenue SE, and Deerfoot Trail, getting around Calgary is easy, whether you're heading downtown, commuting to work, or running errands. With four bedrooms, a fully finished basement, and extensive renovations already completed, this is a fantastic opportunity to enjoy an updated detached home in a convenient location. Just move in and make yourself at home! For community information, more photos, and a guided 360 tour, click the links below!
For sale
C$499,900
1506 S 35th St SE, Calgary, AB T2A 1B3
4beds
1,090sqft
Single Family Residence
Built in 1993
3,049 Square Feet Lot
$-- Zestimate®
C$458/sqft
C$-- HOA
What's special
All-new plumbingUpdated electricalNew flooringFresh paintUpdated ceilingsBrand-new kitchenNew appliances
- 17 hours
- 11
- 0
Zillow last checked:
Listing updated:
Listed by:
Ken Rigel, Associate,
Exp Realty
Source: courtesy of Pillar9 System,MLS®#: A2359110 Originating MLS®#: Calgary
Facts & features
Interior
Bedrooms & bathrooms
- Bedrooms: 4
- Bathrooms: 2
- Full bathrooms: 1
- 1/2 bathrooms: 1
Bedroom
- Level: Second
- Dimensions: 8`4" x 9`2"
Bedroom
- Level: Second
- Dimensions: 8`4" x 9`0"
Other
- Level: Second
- Dimensions: 13`8" x 14`7"
Bedroom
- Level: Basement
- Dimensions: 10`8" x 8`4"
Other
- Level: Main
- Dimensions: 3`5" x 8`2"
Other
- Level: Second
- Dimensions: 7`7" x 4`11"
Dining room
- Level: Main
- Dimensions: 12`2" x 9`1"
Game room
- Level: Basement
- Dimensions: 14`10" x 12`5"
Kitchen
- Level: Main
- Dimensions: 12`0" x 11`6"
Living room
- Level: Main
- Dimensions: 12`0" x 11`11"
Heating
- Forced Air, Natural Gas
Cooling
- None
Appliances
- Included: Dishwasher, Dryer, Microwave Hood Fan, Oven, Refrigerator, Washer
- Laundry: Lower Level
Features
- Kitchen Island, No Animal Home, No Smoking Home, Open Floorplan, Quartz Counters
- Basement: Full
- Has fireplace: No
Interior area
- Total interior livable area: 1,090 sqft
- Finished area above ground: 1,090
- Finished area below ground: 536
Video & virtual tour
Property
Parking
- Total spaces: 2
- Parking features: Alley Access, Off Street, Parking Pad
- Has uncovered spaces: Yes
Features
- Levels: Two,2 Storey
- Stories: 1
- Patio & porch: Deck
- Exterior features: None
- Fencing: Fenced
- Frontage length: 7.65M 25`1"
Lot
- Size: 3,049 Square Feet
- Features: Back Lane, Back Yard, Landscaped, Street Lighting
Details
- Parcel number: 112232154
- Zoning: R-CG
Construction
Type & style
- Home type: SingleFamily
- Property subtype: Single Family Residence
Materials
- Vinyl Siding, Wood Frame
- Foundation: Concrete Perimeter
- Roof: Asphalt Shingle
Condition
- New construction: No
- Year built: 1993
Community & HOA
Community
- Features: Park, Playground, Sidewalks, Street Lights, Tennis Court(s)
- Subdivision: Albert Park/Radisson Heights
HOA
- Has HOA: No
Location
- Region: Calgary
Financial & listing details
- Price per square foot: C$458/sqft
- Date on market: 11/19/2026
- Inclusions: N/A
Price history
Price history is unavailable.
Public tax history
Tax history is unavailable.
Climate risks
Neighborhood: Albert Park
Nearby schools
GreatSchools rating
No schools nearby
We couldn't find any schools near this home.


Similar homes
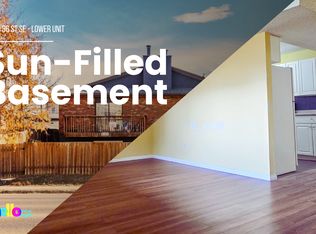
- C$495,0004 bd3 ba959 sqft1117 E 38th St SE, Calgary, AB T2A 1G3For Sale
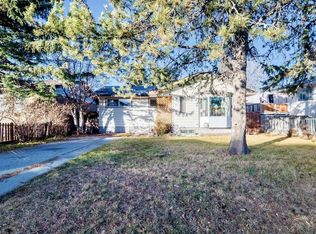 MLS ID #A2359577, Merli Rojas, Associate, Re/Max House Of Real Estate. courtesy of Pillar9 System
- C$495,0005 bd2 ba1k sqft943 E Pensacola Way SE, Calgary, AB T2A 2G8For Sale
 MLS ID #A2356624, Kelly Prachar, Associate, Re/Max First. courtesy of Pillar9 System
- C$518,8004 bd2 ba1k sqft165 S Marbrooke Cir NE, Calgary, AB T2A 2W9For Sale
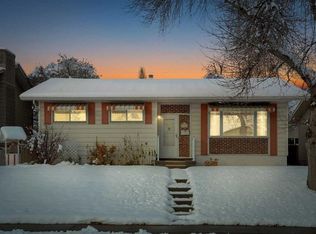 MLS ID #A2359529, Gary Banipal, Associate, Real Broker. courtesy of Pillar9 System
- C$515,0004 bd2 ba1k sqft1623 N Rouleau Cres SE, Calgary, AB T2A 1Y8For Sale
 MLS ID #A2351221, Michelle Plach, Broker, Honestdoor Inc.. courtesy of Pillar9 System
