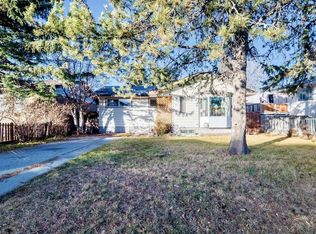
Welcome to 943 Pensacola Way SE! An incredible opportunity for first-time home buyers, growing families, or savvy investors in the established community of Penbrooke Meadows! Perfectly positioned immediately adjacent to a beautiful park, greenspace, and Penbrooke Meadows Elementary School, this charming detached bungalow offers an unbeatable location for families with young children and plenty of flexibility for years to come. Situated on a generous 5,500 sq ft lot, this home features 1,077 sqft above grade, 5 bedrooms, 2 full bathrooms, and a functional layout with endless possibilities! The bright and inviting main floor welcomes you into an open concept living and dining area, complete with a cozy gas fireplace that's perfect for gathering with family and friends. The kitchen features timeless white cabinetry, while three comfortable bedrooms and a full 4pc bathroom complete the main level. Downstairs, the fully developed basement features an illegal suite with a separate entrance, two additional bedrooms (one is non-egress), a second 4pc bathroom, and excellent potential for additional rental income or multi-generational living. Whether you're looking to live upstairs and rent downstairs, accommodate extended family, or add an investment property to your portfolio, the possibilities are exciting! Additional updates include a new furnace and tankless hot water system (2023), newer windows (2008), and fresh paint throughout. Outside, enjoy a fully fenced backyard with plenty of room for kids and pets to play, along with a paved parking pad accommodating two vehicles and the potential to build a future detached garage, subject to the necessary permits and approvals. Plenty of street parking adds even more convenience. With the elementary school and park practically at your doorstep, Calgary Transit Route 1 just a 3-minute walk away, and everyday amenities within easy reach, this is a fantastic opportunity to put down roots or invest in a well-established Calgary community. Move in, make it your own, and discover the possibilities at 943 Pensacola Way SE!
For sale
C$495,000
943 E Pensacola Way SE, Calgary, AB T2A 2G8
5beds
1,077sqft
Single Family Residence
Built in 1970
5,662 Square Feet Lot
$-- Zestimate®
C$459/sqft
C$-- HOA
What's special
Detached bungalowCozy gas fireplaceTimeless white cabinetryThree comfortable bedroomsFully developed basementFresh paint throughoutFully fenced backyard
- 14 hours
- 13
- 0
Zillow last checked:
Listing updated:
Listed by:
Kelly Prachar, Associate,
Re/Max First
Source: courtesy of Pillar9 System,MLS®#: A2356624 Originating MLS®#: Calgary
Facts & features
Interior
Bedrooms & bathrooms
- Bedrooms: 5
- Bathrooms: 2
- Full bathrooms: 2
Bedroom
- Level: Main
- Dimensions: 8`6" x 10`7"
Other
- Level: Main
- Dimensions: 9`10" x 12`9"
Bedroom
- Level: Main
- Dimensions: 8`6" x 10`7"
Bedroom
- Level: Basement
- Dimensions: 10`9" x 19`4"
Bedroom
- Level: Basement
- Dimensions: 9`0" x 12`9"
Other
- Level: Main
- Dimensions: 5`0" x 8`1"
Other
- Level: Basement
- Dimensions: 4`11" x 7`8"
Dining room
- Level: Main
- Dimensions: 8`6" x 13`3"
Dining room
- Level: Basement
- Dimensions: 9`8" x 12`5"
Other
- Level: Main
- Dimensions: 4`0" x 9`1"
Family room
- Level: Basement
- Dimensions: 11`9" x 10`8"
Other
- Level: Basement
- Dimensions: 5`3" x 6`4"
Kitchen
- Level: Main
- Dimensions: 12`0" x 12`8"
Kitchen
- Level: Basement
- Dimensions: 10`3" x 6`3"
Laundry
- Level: Basement
- Dimensions: 9`6" x 6`2"
Living room
- Level: Main
- Dimensions: 15`4" x 12`1"
Mud room
- Level: Main
- Dimensions: 5`2" x 4`3"
Storage
- Level: Basement
- Dimensions: 8`1" x 6`1"
Walk in closet
- Level: Basement
- Dimensions: 5`5" x 4`8"
Heating
- High Efficiency, Forced Air, Natural Gas
Cooling
- None
Appliances
- Included: Dishwasher, Dryer, Electric Range, Refrigerator, Washer
- Laundry: In Basement
Features
- See Remarks, Separate Entrance, Tankless Hot Water
- Flooring: Carpet, Hardwood, Tile
- Windows: Vinyl Windows, Window Coverings
- Basement: Full
- Number of fireplaces: 1
- Fireplace features: Gas
Interior area
- Total interior livable area: 1,077 sqft
- Finished area above ground: 1,077
- Finished area below ground: 947
Property
Parking
- Total spaces: 2
- Parking features: Alley Access, Off Street, Parking Pad, Side By Side
- Has uncovered spaces: Yes
Features
- Levels: One
- Stories: 1
- Patio & porch: None
- Exterior features: Private Entrance, Private Yard
- Fencing: Fenced
- Frontage length: 16.82M 55`2"
Lot
- Size: 5,662 Square Feet
- Features: Back Lane, Back Yard, Corner Lot, Rectangular Lot, Street Lighting
Details
- Additional structures: Shed(s)
- Parcel number: 112621645
- Zoning: R-C1
Construction
Type & style
- Home type: SingleFamily
- Architectural style: Bungalow
- Property subtype: Single Family Residence
Materials
- Aluminum Siding, Stucco, Wood Frame
- Foundation: Concrete Perimeter
- Roof: Asphalt Shingle
Condition
- New construction: No
- Year built: 1970
Community & HOA
Community
- Features: Park, Playground, Sidewalks, Street Lights
- Subdivision: Penbrooke Meadows
HOA
- Has HOA: No
Location
- Region: Calgary
Financial & listing details
- Price per square foot: C$459/sqft
- Date on market: 11/19/2026
- Inclusions: Basement Refrigerator, Basement Electric Range, Sheds x2, Hot Tub, Central Vacuum (ASIS)
Price history
Price history is unavailable.
Public tax history
Tax history is unavailable.
Climate risks
Neighborhood: Penbrooke Meadows
Nearby schools
GreatSchools rating
No schools nearby
We couldn't find any schools near this home.
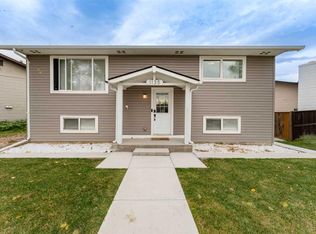

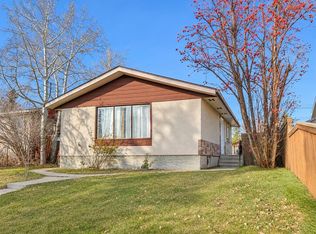

Similar homes
- C$518,8004 bd2 ba1k sqft165 S Marbrooke Cir NE, Calgary, AB T2A 2W9For Sale
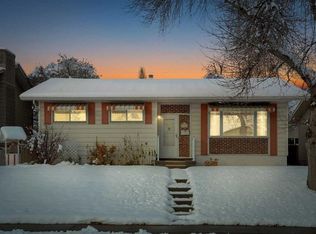 MLS ID #A2359529, Gary Banipal, Associate, Real Broker. courtesy of Pillar9 System
- C$479,0004 bd2 ba1.1k sqft724 W 55th St SE, Calgary, AB T2A 3R8For Sale
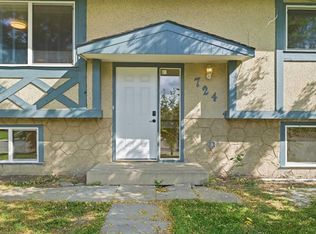 MLS ID #A2358365, Ben Tsai, Associate, Re/Max Complete Realty. courtesy of Pillar9 System
- C$495,0004 bd3 ba959 sqft1117 E 38th St SE, Calgary, AB T2A 1G3For Sale
 MLS ID #A2359577, Merli Rojas, Associate, Re/Max House Of Real Estate. courtesy of Pillar9 System
- C$499,9005 bd2 ba1k sqft1608 W 54th St SE, Calgary, AB T2A 1W8For Sale
 MLS ID #A2345823, Happe Dhillon, Associate, Re/Max Crown. courtesy of Pillar9 System
