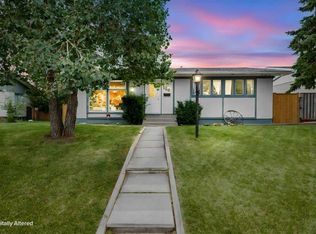
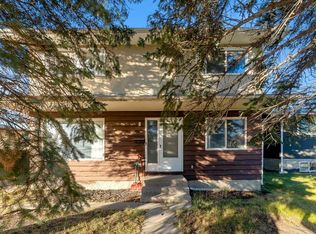
Welcome to 519 52 Street NE, a fantastic opportunity for investors, first-time buyers, or those looking to add value and generate future rental income. Situated on a wide lot, this 1,069 sq. ft. bungalow offers 3 bedrooms up, 1 full bathroom, and hardwood flooring throughout the main level. The home features a modern, refreshed look with white cabinetry, laminate countertops, stainless steel appliances, and updated windows. The basement offers exciting potential for future development, with preparations already underway with potential! A nearly completed bathroom, additional finishing materials, newly purchased kitchen appliances, cabinets, and other supplies are included to help get your project started. But here's what truly sets this property apart: TWO SEPARATE OVERSIZED DETACHED GARAGES! One Garage has a single door but is oversized and can accommodate two vehicles. A rare find that provides exceptional parking, storage, or workspace flexibility. Whether you're considering additional rental potential, accommodating multiple vehicles, or providing separate parking for future occupants, the possibilities are worth exploring. The fully fenced backyard features a concrete patio, perfect for summer BBQs and outdoor enjoyment. With a wide lot, two oversized garages, and a basement ready for your vision, this property offers a unique combination of existing functionality and future upside. Don't miss the opportunity to unlock its full potential!
For sale
C$415,000
519 E 52nd St NE, Calgary, AB T2A 2N5
3beds
1,069sqft
Single Family Residence
Built in 1971
7,405 Square Feet Lot
$-- Zestimate®
C$388/sqft
C$-- HOA
What's special
Wide lotModern refreshed lookWhite cabinetryLaminate countertopsStainless steel appliancesUpdated windowsFully fenced backyard
- 10 hours
- 10
- 0
Zillow last checked:
Listing updated:
Listed by:
Justin Havre, Associate,
Exp Realty,
Evan Fajardo, Associate,
Exp Realty
Source: courtesy of Pillar9 System,MLS®#: A2359159 Originating MLS®#: Calgary
Facts & features
Interior
Bedrooms & bathrooms
- Bedrooms: 3
- Bathrooms: 1
- Full bathrooms: 1
Bedroom
- Level: Main
- Dimensions: 8`7" x 11`0"
Bedroom
- Level: Main
- Dimensions: 9`5" x 12`11"
Other
- Level: Main
- Dimensions: 10`0" x 14`3"
Other
- Level: Main
- Dimensions: 9`5" x 4`11"
Dining room
- Level: Main
- Dimensions: 8`3" x 8`7"
Kitchen
- Level: Main
- Dimensions: 15`3" x 12`11"
Living room
- Level: Main
- Dimensions: 11`5" x 18`11"
Heating
- Forced Air, Natural Gas
Cooling
- None
Appliances
- Included: Dishwasher, Electric Range, Refrigerator, Washer/Dryer
- Laundry: In Basement
Features
- Ceiling Fan(s), No Animal Home, No Smoking Home, Pantry, Storage
- Flooring: Hardwood
- Basement: Full
- Has fireplace: No
Interior area
- Total interior livable area: 1,069 sqft
Video & virtual tour
Property
Parking
- Total spaces: 4
- Parking features: Double Garage Detached
- Garage spaces: 4
Features
- Levels: One
- Stories: 1
- Patio & porch: Deck
- Exterior features: Private Yard
- Fencing: Fenced
- Frontage length: 16.50M 54`2"
Lot
- Size: 7,405 Square Feet
- Features: Back Lane, Front Yard, Landscaped, Rectangular Lot
Details
- Parcel number: 112761393
- Zoning: R-C1
Construction
Type & style
- Home type: SingleFamily
- Architectural style: Bungalow
- Property subtype: Single Family Residence
Materials
- Vinyl Siding, Wood Siding
- Foundation: Concrete Perimeter
- Roof: Asphalt
Condition
- New construction: No
- Year built: 1971
Community & HOA
Community
- Features: Park, Playground, Sidewalks, Street Lights, Tennis Court(s)
- Subdivision: Marlborough
HOA
- Has HOA: No
Location
- Region: Calgary
Financial & listing details
- Price per square foot: C$388/sqft
- Date on market: 11/19/2026
- Inclusions: N/A
Price history
Price history is unavailable.
Public tax history
Tax history is unavailable.
Climate risks
Neighborhood: Malborough
Nearby schools
GreatSchools rating
No schools nearby
We couldn't find any schools near this home.

Similar homes
- C$419,9004 bd2 ba1k sqft5555 N 4th Ave NE, Calgary, AB T2A 3X9For Sale
 MLS ID #A2354803, Pete Dejong, Associate, Re/Max Realty Professionals. courtesy of Pillar9 System
- C$518,8004 bd2 ba1k sqft165 S Marbrooke Cir NE, Calgary, AB T2A 2W9For Sale
 MLS ID #A2359529, Gary Banipal, Associate, Real Broker. courtesy of Pillar9 System
- C$495,0005 bd2 ba1k sqft943 E Pensacola Way SE, Calgary, AB T2A 2G8For Sale
 MLS ID #A2356624, Kelly Prachar, Associate, Re/Max First. courtesy of Pillar9 System
- C$449,9004 bd3 ba1.5k sqft133 E Madeira Cres NE, Calgary, AB T2A 4N3For Sale
 MLS ID #A2356593, Richard Fleming, Broker, Re/Max Real Estate (Mountain View). courtesy of Pillar9 System
