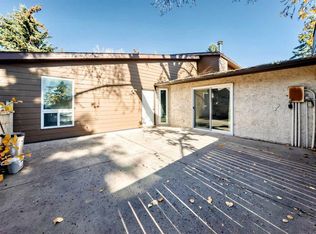
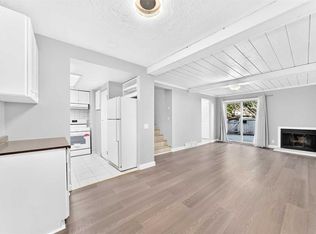
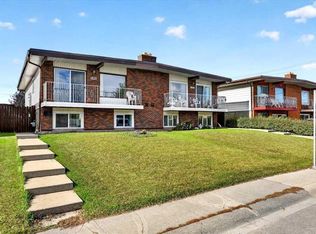
MUST BE SOLD ALONG WITH 5405 8AVE SE AS A PACKAGE ( MLS# A2357959) Solid Bi-Level on a manageable lot in the established community of Penbrooke Meadows. R-C2 zoning offers flexibility for a secondary suite or future updates, making this an excellent opportunity for first-time buyers, families, or investors looking for value in SE Calgary Four-suite side-by-side duplex with $72,000 in-place annual income and 5.94% cap rate. This fully tenanted side-by-side duplex delivers strong in-place cash flow and is positioned for an investor seeking immediate income. The property generates $6,000 per month ($72,000 annualized) in current contractual rent across four suites (8 bedrooms / 4 bathrooms total). After utilities, property taxes, insurance, and a 5% vacancy allowance, the Net Operating Income is $53,460, supporting a 5.94% capitalization rate. - Roof replaced Oct 2026 - Both units updated - Separate Laundry for each unit -
For sale
C$450,000
5407 N 8th Ave SE, Calgary, AB T2A 4L7
4beds
791sqft
Duplex
Built in 1973
-- sqft lot
$-- Zestimate®
C$569/sqft
C$-- HOA
What's special
Solid bi-levelManageable lotBoth units updated
- 2 days
- 9
- 0
Zillow last checked:
Listing updated:
Listed by:
Jasvinder Gill, Associate,
Synterra Realty,
Marietta Watts, Associate,
Synterra Realty
Source: courtesy of Pillar9 System,MLS®#: A2357983 Originating MLS®#: Calgary
Facts & features
Interior
Bedrooms & bathrooms
- Bedrooms: 4
- Bathrooms: 2
- Full bathrooms: 2
Other
- Level: Main
- Dimensions: 9`7" x 12`9"
Bedroom
- Level: Main
- Dimensions: 11`3" x 8`10"
Bedroom
- Level: Basement
- Dimensions: 8`10" x 12`6"
Bedroom
- Level: Basement
- Dimensions: 8`11" x 12`1"
Other
- Level: Main
- Dimensions: 7`11" x 5`0"
Other
- Level: Basement
- Dimensions: 7`9" x 4`11"
Dining room
- Level: Basement
- Dimensions: 8`4" x 8`0"
Family room
- Level: Basement
- Dimensions: 9`1" x 14`3"
Kitchen
- Level: Main
- Dimensions: 7`10" x 10`3"
Kitchen
- Level: Basement
- Dimensions: 11`1" x 8`11"
Laundry
- Level: Basement
- Dimensions: 8`10" x 8`3"
Heating
- Forced Air
Cooling
- None
Appliances
- Included: Electric Stove, Range Hood, Refrigerator, Washer/Dryer, Washer/Dryer Stacked
- Laundry: In Basement, Other
Features
- See Remarks
- Flooring: Ceramic Tile, Laminate, Vinyl
- Basement: Full
- Has fireplace: No
- Common walls with other units/homes: 1 Common Wall
Interior area
- Total interior livable area: 791 sqft
- Finished area above ground: 791
- Finished area below ground: 671
Property
Parking
- Total spaces: 2
- Parking features: Off Street, On Street, Stall
- Has uncovered spaces: Yes
Features
- Levels: Bi-Level
- Stories: 1
- Patio & porch: None
- Exterior features: Private Yard
- Pool features: Community
- Fencing: Fenced
- Frontage length: 10.10M 33`2"
Lot
- Size: 3,484 Square Feet
- Features: Back Lane, City Lot, Landscaped
Details
- Parcel number: 112723350
- Zoning: R-C2
Construction
Type & style
- Home type: MultiFamily
- Property subtype: Duplex
- Attached to another structure: Yes
Materials
- Stucco
- Foundation: Concrete Perimeter
- Roof: Asphalt Shingle
Condition
- New construction: No
- Year built: 1973
Community & HOA
Community
- Features: Park, Playground, Sidewalks, Street Lights
- Subdivision: Penbrooke Meadows
HOA
- Has HOA: No
Location
- Region: Calgary
Financial & listing details
- Price per square foot: C$569/sqft
- Date on market: 11/12/2026
- Inclusions: N/A
Price history
Price history is unavailable.
Public tax history
Tax history is unavailable.
Climate risks
Neighborhood: Penbrooke Meadows
Nearby schools
GreatSchools rating
No schools nearby
We couldn't find any schools near this home.

Similar homes
- C$450,0004 bd2 ba793 sqft5405 N 8th Ave SE, Calgary, AB T2A 4L7For Sale
 MLS ID #A2357959, Jasvinder Gill, Associate, Synterra Realty. courtesy of Pillar9 System
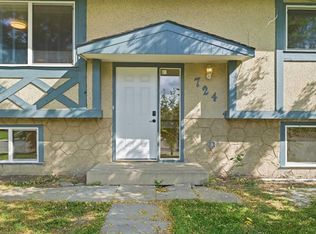
- C$479,0004 bd2 ba1.1k sqft724 W 55th St SE, Calgary, AB T2A 3R8For Sale
 MLS ID #A2358365, Ben Tsai, Associate, Re/Max Complete Realty. courtesy of Pillar9 System
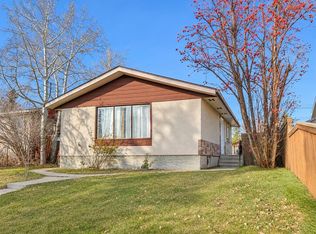
- C$419,9006 bd2 ba887 sqft1163 S Penrith Cres SE, Calgary, AB T2A 2H8For Sale
 MLS ID #A2357542, Jeremy Dinh, Associate, Ko Realty Ltd.. courtesy of Pillar9 System
- C$449,9004 bd2 ba1k sqft1823 47th St SE, Calgary, AB T2B 2K1For Sale
 MLS ID #A2346581, Lashaun Andrews, Associate, Re/Max First. courtesy of Pillar9 System
