For more information, please click the "More Information" button. Welcome to this well-maintained, move-in-ready 2-storey freehold townhouse in Forest Heights, with no condo fees. Offering almost 1,060 sq. ft. above grade, this home combines comfortable living, thoughtful updates, and exceptional value. The main floor features a bright, inviting living room and an updated kitchen with modern finishes and plenty of functional space. Upstairs, you'll find three bedrooms and a full bathroom. The developed basement provides additional living space, including a recreation room, a versatile flex room, laundry, and a convenient half bathroom. Step outside to enjoy a private, fenced yard and spacious covered patio, creating an inviting outdoor living area for relaxing or entertaining, rain or shine. The property also offers covered carport parking and space for two vehicles in tandem. With updated flooring, windows, and kitchen finishes, this home offers practical improvements throughout. Located in the established community of Forest Heights, with convenient access to schools, parks, shopping, transit, and major routes. No condo fees, flexible living space, private outdoor entertaining, and covered parking make this an excellent opportunity for homeowners and investors alike.
For sale
C$359,900
4318 S 7th Ave SE, Calgary, AB T2A 3A7
4beds
1,059sqft
Townhouse
Built in 1972
2,613 Square Feet Lot
$-- Zestimate®
C$340/sqft
C$-- HOA
What's special
Three bedroomsRecreation roomVersatile flex roomConvenient half bathroomPrivate fenced yardCovered carport parkingUpdated flooring
- 16 hours
- 11
- 3
Zillow last checked:
Listing updated:
Listed by:
Darya Pfund, Broker,
Easy List Realty
Source: courtesy of Pillar9 System,MLS®#: A2358554 Originating MLS®#: Calgary
Facts & features
Interior
Bedrooms & bathrooms
- Bedrooms: 4
- Bathrooms: 2
- Full bathrooms: 1
- 1/2 bathrooms: 1
Bedroom
- Level: Second
- Dimensions: 9`11" x 11`1"
Bedroom
- Level: Second
- Dimensions: 8`10" x 9`11"
Other
- Level: Second
- Dimensions: 8`10" x 15`11"
Bedroom
- Level: Basement
- Dimensions: 7`6" x 10`6"
Other
- Level: Second
- Dimensions: 4`11" x 7`11"
Other
- Level: Basement
- Dimensions: 4`7" x 4`5"
Dining room
- Level: Main
- Dimensions: 8`9" x 7`11"
Eat in kitchen
- Level: Main
- Dimensions: 9`7" x 7`11"
Foyer
- Level: Main
- Dimensions: 9`11" x 6`4"
Other
- Level: Basement
- Dimensions: 9`1" x 2`10"
Game room
- Level: Basement
- Dimensions: 11`10" x 25`1"
Living room
- Level: Main
- Dimensions: 19`2" x 11`2"
Storage
- Level: Basement
- Dimensions: 6`0" x 3`6"
Heating
- Central, Forced Air, Natural Gas
Cooling
- Window Unit(s)
Appliances
- Included: Dishwasher, Electric Stove, Humidifier, Microwave, Range, Refrigerator, Washer/Dryer
- Laundry: Electric Dryer Hookup, In Basement, In Unit, Lower Level, Washer Hookup
Features
- Built-in Features, Closet Organizers, Laminate Counters, No Smoking Home, Storage
- Flooring: Ceramic Tile, Laminate, Vinyl
- Windows: Window Coverings
- Basement: Full
- Has fireplace: No
- Common walls with other units/homes: 2+ Common Walls,No One Above,No One Below
Interior area
- Total interior livable area: 1,059 sqft
- Finished area above ground: 1,059
- Finished area below ground: 487
Video & virtual tour
Property
Parking
- Total spaces: 2
- Parking features: Carport
- Has carport: Yes
Features
- Levels: Two,2 Storey
- Stories: 1
- Patio & porch: Awning(s), Patio, Pergola
- Exterior features: Awning(s), Lighting, Private Entrance, Private Yard, Rain Gutters, Storage
- Fencing: Fenced
- Frontage length: 12.20M 40`0"
Lot
- Size: 2,613 Square Feet
- Features: Front Yard, Landscaped, Lawn, Low Maintenance Landscape, Rectangular Lot, Sloped Down, Street Lighting
Details
- Parcel number: 112355076
- Zoning: R-C2
Construction
Type & style
- Home type: Townhouse
- Property subtype: Townhouse
Materials
- Concrete, Stucco, Wood Frame, Wood Siding
- Foundation: Concrete Perimeter
- Roof: Asphalt Shingle
Condition
- New construction: No
- Year built: 1972
Community & HOA
Community
- Features: Park, Playground, Street Lights
- Subdivision: Forest Heights
HOA
- Has HOA: No
Location
- Region: Calgary
Financial & listing details
- Price per square foot: C$340/sqft
- Date on market: 11/13/2026
- Inclusions: Patio Furniture, Patio Natural Gas Heater
Price history
Price history is unavailable.
Public tax history
Tax history is unavailable.
Climate risks
Neighborhood: Forest Heights
Nearby schools
GreatSchools rating
No schools nearby
We couldn't find any schools near this home.

Similar homes
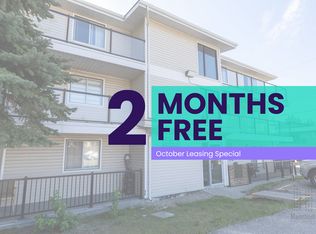
- C$335,9003 bd2 ba1k sqft4316 S 8th Ave SE, Calgary, AB T2A 3A5For Sale
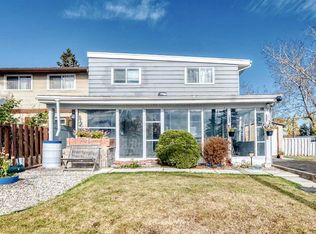 MLS ID #A2354081, Manny Balaoing, Associate, Cir Realty. courtesy of Pillar9 System
- C$339,0004 bd2 ba1.1k sqft207 E Penworth Dr SE, Calgary, AB T2A 5E2For Sale
 MLS ID #A2355991, Matthew Mai, Associate, Cir Realty. courtesy of Pillar9 System
- C$344,9004 bd3 ba1k sqft251 S Pensville Close SE, Calgary, AB T2A 5P2For Sale
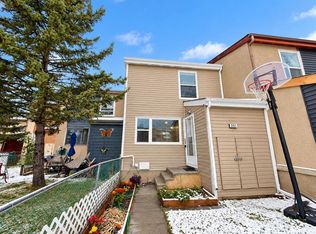 MLS ID #A2353480, Jeremy Dinh, Associate, Ko Realty Ltd.. courtesy of Pillar9 System
- C$334,9004 bd2 ba820 sqft529 E 42nd St SE, Calgary, AB T2A 3C4For Sale
 MLS ID #A2352631, Shannon Macleod, Associate, Cir Realty. courtesy of Pillar9 System
