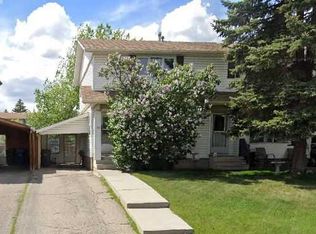
Townhome end unit! No condo fees! This home has 4 bedrooms above ground. The home has STAINLESS STEEL Appliances. As you walk into the home, you are greeted by a beautifully open living area that opens onto a large backyard. There is a bedroom on the main floor next to a 2-piece powder room. The upstairs has an additional 3 bedrooms with a 4-piece main bath. The basement is partially developed and has the laundry area with a newer washer and dryer. The home is located close to parks, shopping, transit, schools and many other amenities.
For sale
C$365,000
5603 N 1st Ave SE, Calgary, AB T2A 5Z6
4beds
1,194sqft
Townhouse
Built in 1977
2,613 Square Feet Lot
$-- Zestimate®
C$306/sqft
C$-- HOA
What's special
Stainless steel appliancesLarge backyard
- 51 days
- 12
- 1
Zillow last checked:
Listing updated:
Listed by:
Leslie Kiss, Associate,
Royal Lepage Blue Sky
Source: courtesy of Pillar9 System,MLS®#: A2339497 Originating MLS®#: Calgary
Originating MLS®#: CalgaryFacts & features
Interior
Bedrooms & bathrooms
- Bedrooms: 4
- Bathrooms: 2
- Full bathrooms: 1
- 1/2 bathrooms: 1
Bedroom
- Level: Main
- Dimensions: 8`3" x 9`6"
Other
- Level: Second
- Dimensions: 13`10" x 10`9"
Bedroom
- Level: Second
- Dimensions: 8`5" x 10`6"
Bedroom
- Level: Second
- Dimensions: 7`4" x 10`6"
Other
- Level: Main
- Dimensions: 5`1" x 4`6"
Other
- Level: Second
- Dimensions: 8`0" x 5`1"
Dining room
- Level: Main
- Dimensions: 8`11" x 6`9"
Kitchen
- Level: Main
- Dimensions: 8`6" x 9`8"
Laundry
- Level: Basement
- Dimensions: 8`6" x 6`6"
Living room
- Level: Main
- Dimensions: 16`2" x 10`10"
Heating
- Forced Air, Natural Gas
Cooling
- Central Air
Appliances
- Included: Dishwasher, Dryer, Electric Stove, Refrigerator, Washer
- Laundry: In Basement
Features
- No Smoking Home
- Flooring: Carpet, Laminate
- Basement: Full
- Has fireplace: No
- Common walls with other units/homes: 1 Common Wall
Interior area
- Total interior livable area: 1,194 sqft
- Finished area above ground: 1,194
Video & virtual tour
Property
Parking
- Total spaces: 1
- Parking features: Alley Access, Off Street, Outside
Features
- Levels: Two
- Stories: 1
- Patio & porch: Deck
- Exterior features: Private Yard
- Fencing: Partial
- Frontage length: 8.09M 26`6"
Lot
- Size: 2,613 Square Feet
- Features: Back Lane, Back Yard, City Lot, Corner Lot, Front Yard, Rectangular Lot, Street Lighting
Details
- Parcel number: 112718979
- Zoning: M-C1 d75
Construction
Type & style
- Home type: Townhouse
- Property subtype: Townhouse
Materials
- Wood Frame
- Foundation: Concrete Perimeter
- Roof: Asphalt Shingle
Condition
- New construction: No
- Year built: 1977
Community & HOA
Community
- Features: Park, Sidewalks, Street Lights
- Subdivision: Penbrooke Meadows
HOA
- Has HOA: No
Location
- Region: Calgary
Financial & listing details
- Price per square foot: C$306/sqft
- Date on market: 8/24/2026
- Inclusions: SHED
Price history
Price history is unavailable.
Public tax history
Tax history is unavailable.
Climate risks
Neighborhood: Penbrooke Meadows
Nearby schools
GreatSchools rating
No schools nearby
We couldn't find any schools near this home.
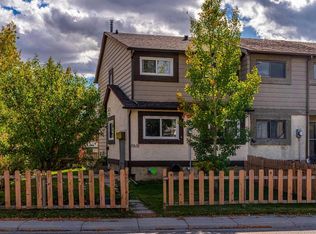
- C$325,0004 bd2 ba1.1k sqft5631 N 1st Ave SE, Calgary, AB T2A5Z6For Sale
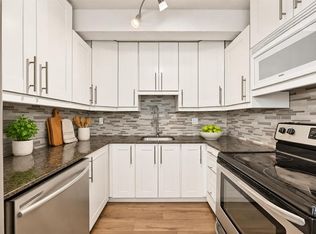
- C$289,9993 bd2 ba1k sqft5520 W 1st Ave SE #57, Calgary, AB T2A5Z7For Sale
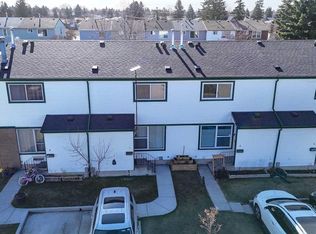
- C$290,0003 bd2 ba1.1k sqft100 E Pennsylvania Rd SE #6, Calgary, AB T2A4Y8For Sale
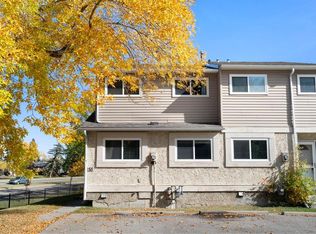
- C$299,9004 bd2 ba1.2k sqft5520 NW 1st Ave SE #58, Calgary, AB T2A5Z7For Sale
Similar homes
- C$325,0004 bd2 ba1.1k sqft5631 N 1st Ave SE, Calgary, AB T2A 5Z6For SaleMLS ID #A2349713, Joy Peacock, Associate, Exp Realty. courtesy of Pillar9 System
- C$289,9993 bd2 ba1k sqft5520 W 1st Ave SE #57, Calgary, AB T2A 5Z7For SaleMLS ID #A2351122, Gladys Imoukhuede, Associate, Cir Realty. courtesy of Pillar9 System
- C$374,9003 bd3 ba1.4k sqft10 SW Martin Crossing Ct NE, Calgary, AB T3J 3P3For Sale
 MLS ID #A2350448, Ashley Doull, Associate, Cir Realty. courtesy of Pillar9 System
 - C$399,9993 bd2 ba1k sqft40 E Fonda Cres SE, Calgary, AB T2A 5S6For Sale
 MLS ID #A2343307, Teresa Macneill, Associate, Real Estate Professionals Inc.. courtesy of Pillar9 System
