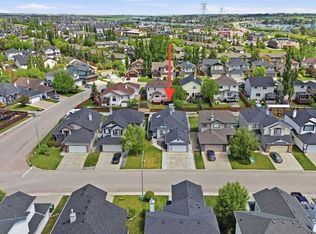
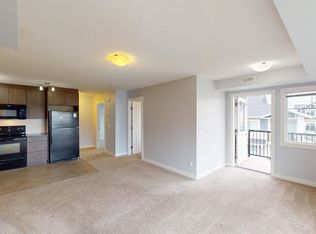
Welcome home to this four bedroom townhome in Chestermere! You will love the front porch where you can sit and relax on a summer day. Inside you will find a lovely eat-in kitchen with lots of natural light. The main living area is bright and spacious with lots of room for entertaining. Upstairs you will find three spacious bedrooms, including the primary suite with its own private ensuite. The basement is fully finished with an additional bedroom. You also have your own backyard where you can relax and even host a backyard bbq. Call today!
For sale
C$354,900
123 W Stonemere Pl, Chestermere, AB T1X 1N1
4beds
1,211sqft
Townhouse
Built in 2002
-- sqft lot
$-- Zestimate®
C$293/sqft
C$394/mo HOA
What's special
- 131 days
- 44
- 2
Zillow last checked:
Listing updated:
Listed by:
Amanda Priolo, Associate,
Pulse Real Estate
Source: courtesy of Pillar9 System,MLS®#: A2320782 Originating MLS®#: Calgary
Originating MLS®#: CalgaryFacts & features
Interior
Bedrooms & bathrooms
- Bedrooms: 4
- Bathrooms: 3
- Full bathrooms: 2
- 1/2 bathrooms: 1
Other
- Level: Second
- Dimensions: 14`1" x 10`9"
Bedroom
- Level: Second
- Dimensions: 9`11" x 8`8"
Bedroom
- Level: Second
- Dimensions: 9`11" x 12`0"
Bedroom
- Level: Basement
- Dimensions: 11`2" x 7`11"
Other
- Level: Main
- Dimensions: 4`4" x 4`2"
Other
- Level: Second
- Dimensions: 7`3" x 4`11"
Other
- Level: Second
- Dimensions: 8`5" x 4`6"
Dining room
- Level: Main
- Dimensions: 14`2" x 8`2"
Game room
- Level: Basement
- Dimensions: 14`11" x 13`10"
Kitchen
- Level: Main
- Dimensions: 11`0" x 9`4"
Living room
- Level: Main
- Dimensions: 15`9" x 14`2"
Heating
- Forced Air, Natural Gas
Cooling
- None
Appliances
- Included: Dishwasher, Dryer, Electric Stove, Microwave Hood Fan, Refrigerator, Washer
- Laundry: In Basement
Features
- Laminate Counters, Open Floorplan, Walk-In Closet(s)
- Flooring: Ceramic Tile, Laminate
- Windows: Vinyl Windows
- Basement: Full
- Number of fireplaces: 1
- Fireplace features: Electric, Living Room
- Common walls with other units/homes: 1 Common Wall
Interior area
- Total interior livable area: 1,211 sqft
- Finished area above ground: 1,211
- Finished area below ground: 512
Property
Parking
- Total spaces: 2
- Parking features: Off Street, Assigned
Features
- Levels: Two,2 Storey
- Stories: 1
- Patio & porch: Patio, Porch
- Exterior features: Lighting, Private Entrance
- Fencing: None
Lot
- Features: Back Yard, Low Maintenance Landscape
Details
- Parcel number: 57313032
- Zoning: R-3
Construction
Type & style
- Home type: Townhouse
- Property subtype: Townhouse
- Attached to another structure: Yes
Materials
- Vinyl Siding, Wood Frame
- Foundation: Concrete Perimeter
- Roof: Asphalt Shingle
Condition
- New construction: No
- Year built: 2002
Community & HOA
Community
- Features: Tennis Court(s)
- Subdivision: Westmere
HOA
- Has HOA: Yes
- Amenities included: Parking, Visitor Parking
- Services included: Insurance, Professional Management, Reserve Fund Contributions, Snow Removal
- HOA fee: C$394 monthly
Location
- Region: Chestermere
Financial & listing details
- Price per square foot: C$293/sqft
- Date on market: 6/13/2026
- Inclusions: N/A
Price history
Price history is unavailable.
Public tax history
Tax history is unavailable.
Climate risks
Neighborhood: T1X
Nearby schools
GreatSchools rating
No schools nearby
We couldn't find any schools near this home.

Similar homes
- C$349,0004 bd2 ba1.1k sqft207 E Penworth Dr SE, Calgary, AB T2A 5E2For Sale
 MLS ID #A2345390, Matthew Mai, Associate, Cir Realty. courtesy of Pillar9 System
 - C$349,9904 bd3 ba1.6k sqft427 S Redstone Vw NE, Calgary, AB T3N 0M9For Sale
 MLS ID #A2351609, Nirwair Singh Bajwa, Associate, Exp Realty. courtesy of Pillar9 System
 - C$310,0004 bd2 ba1.1k sqft6103 E Madigan Dr NE #50, Calgary, AB T2A 5K9For Sale
 MLS ID #A2342245, Dusko Sremac, Associate, Real Broker. courtesy of Pillar9 System
 - C$374,9003 bd3 ba1.4k sqft10 SW Martin Crossing Ct NE, Calgary, AB T3J 3P3For Sale
 MLS ID #A2350448, Ashley Doull, Associate, Cir Realty. courtesy of Pillar9 System
