Significant price improvement! Value and Options collide for an incredible opportunity! Buy and live, invest and rent, live up and rent down, renovate and flip, add a garage – all profitable scenarios! Great location for this 2-story 4 bed and 2 full bath END UNIT WITH NO CONDO FEES that’s had a ton of work over the years. New roof 2010, New stucco 2012, New Electrical Panel 2017, New windows 2007. Upstairs bathroom very recently renovated, newer kitchen with updated appliances, granite counters and a brand-new window. Flooring through the main is newer and carpet upstairs not very old either. Main floor laundry with Washer and Dryer 6 years new. Custom hand designed ceilings throughout with numerous areas re-painted. West facing backyard with parking pad and RV storage is quite private and loaded with evening sun. Downstairs is fully developed with a 4th bedroom, living area and full bathroom so could easily be a separate space for rent with the additional private entrance at the back. Furnace original but rebuilt in 2015ish, Water tank replaced 2008. Great neighbours on a nice street close to transit and amenities and all major traffic outlets.
For sale
C$325,000
219 E Penworth Dr SE, Calgary, AB T2A 5E2
4beds
1,111sqft
Townhouse
Built in 1975
3,484 Square Feet Lot
$-- Zestimate®
C$293/sqft
C$-- HOA
What's special
Granite counters
- 95 days
- 11
- 2
Zillow last checked:
Listing updated:
Listed by:
Derrick Dion, Associate,
Re/Max First
Source: courtesy of Pillar9 System,MLS®#: A2331016 Originating MLS®#: Calgary
Originating MLS®#: CalgaryFacts & features
Interior
Bedrooms & bathrooms
- Bedrooms: 4
- Bathrooms: 2
- Full bathrooms: 2
Other
- Level: Upper
- Dimensions: 11`8" x 11`2"
Bedroom
- Level: Upper
- Dimensions: 9`4" x 8`6"
Bedroom
- Level: Upper
- Dimensions: 13`3" x 7`11"
Bedroom
- Level: Basement
- Dimensions: 13`8" x 6`11"
Other
- Level: Upper
- Dimensions: 6`10" x 4`11"
Other
- Level: Basement
- Dimensions: 8`3" x 4`11"
Flex space
- Level: Basement
- Dimensions: 13`8" x 5`8"
Game room
- Level: Basement
- Dimensions: 18`6" x 11`10"
Kitchen
- Level: Main
- Dimensions: 11`8" x 11`0"
Laundry
- Level: Main
- Dimensions: 6`6" x 3`1"
Living room
- Level: Main
- Dimensions: 15`6" x 11`8"
Mud room
- Level: Main
- Dimensions: 9`10" x 3`5"
Heating
- Forced Air, Natural Gas
Cooling
- None
Appliances
- Included: Dishwasher, Electric Stove, Microwave, Range Hood, Refrigerator, Washer
- Laundry: In Basement
Features
- Granite Counters
- Flooring: Carpet, Ceramic Tile, Laminate
- Windows: Window Coverings
- Basement: Full
- Has fireplace: No
- Common walls with other units/homes: 1 Common Wall,End Unit
Interior area
- Total interior livable area: 1,111 sqft
- Finished area above ground: 1,111
- Finished area below ground: 552
Property
Parking
- Total spaces: 4
- Parking features: Parking Pad, RV Access/Parking
- Has uncovered spaces: Yes
Features
- Levels: Two,2 Storey
- Stories: 1
- Patio & porch: Rear Porch
- Exterior features: Private Entrance, Private Yard
- Fencing: Fenced
- Frontage length: 9.00M 29`6"
Lot
- Size: 3,484 Square Feet
- Features: Back Lane, Back Yard, Interior Lot, Level, Low Maintenance Landscape, Private, Rectangular Lot
Details
- Parcel number: 112603507
- Zoning: M-C1 d75
Construction
Type & style
- Home type: Townhouse
- Property subtype: Townhouse
- Attached to another structure: Yes
Materials
- Concrete, Stucco, Wood Frame
- Foundation: Concrete Perimeter
- Roof: Asphalt Shingle
Condition
- New construction: No
- Year built: 1975
Community & HOA
Community
- Features: Golf, Park, Playground
- Subdivision: Penbrooke Meadows
HOA
- Has HOA: No
Location
- Region: Calgary
Financial & listing details
- Price per square foot: C$293/sqft
- Date on market: 7/23/2026
- Inclusions: Shed
Price history
Price history is unavailable.
Public tax history
Tax history is unavailable.
Climate risks
Neighborhood: Penbrooke Meadows
Nearby schools
GreatSchools rating
No schools nearby
We couldn't find any schools near this home.
- C$349,0004 bd2 ba1.1k sqft207 E Penworth Dr SE, Calgary, AB T2A5E2For Sale

- C$490,0004 bd2 ba818 sqft6019 N Penworth Rd SE, Calgary, AB T2A4E9For Sale
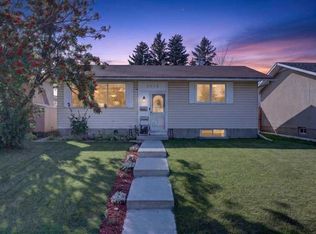
- C$350,0004 bd2 ba1.1k sqft5603 N 1st Ave SE, Calgary, AB T2A5Z6For Sale

- C$290,0003 bd2 ba1.1k sqft100 E Pennsylvania Rd SE #6, Calgary, AB T2A4Y8For Sale

Similar homes
- C$349,0004 bd2 ba1.1k sqft207 E Penworth Dr SE, Calgary, AB T2A 5E2For SaleMLS ID #A2345390, Matthew Mai, Associate, Cir Realty. courtesy of Pillar9 System
- C$350,0004 bd2 ba1.1k sqft5603 N 1st Ave SE, Calgary, AB T2A 5Z6For SaleMLS ID #A2339497, Leslie Kiss, Associate, Royal Lepage Blue Sky. courtesy of Pillar9 System
- C$289,9003 bd2 ba1.1k sqft2727 E Rundleson Rd NE #69, Calgary, AB T1Y 3Z3For Sale
 MLS ID #A2329417, Richard Chau, Associate, Re/Max Realty Professionals. courtesy of Pillar9 System
 - C$398,0004 bd2 ba979 sqft203 W Penbrooke Close SE, Calgary, AB T2A 3N9For Sale
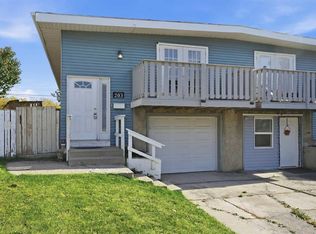 MLS ID #A2351131, Regina Moje, Associate, Cir Realty. courtesy of Pillar9 System
