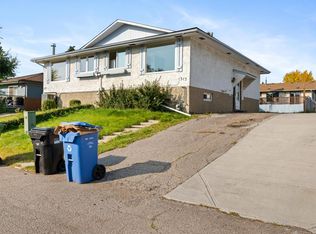
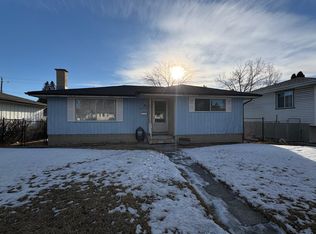
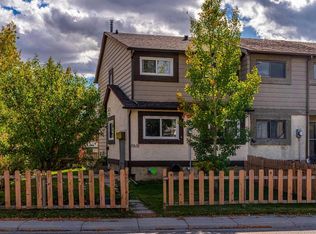
This well-located home offers 3 bedrooms upstairs and a practical layout designed for comfortable family living. Ideally situated close to parks, schools, shopping, restaurants, transit, and a variety of everyday amenities, this property offers both convenience and accessibility. Enjoy the benefits of a quiet residential setting while being just minutes from everything you need. Whether you’re a first-time buyer, a growing family, or an investor looking for a well-positioned property, this home is a great opportunity to make it your own.
For sale
C$315,000
309 W 44th St SE, Calgary, AB T2A 3E2
3beds
1,189sqft
Townhouse
Built in 1972
3,049 Square Feet Lot
$-- Zestimate®
C$265/sqft
C$-- HOA
What's special
Quiet residential setting
- 1 day
- 33
- 0
Zillow last checked:
Listing updated:
Listed by:
Roger Ledene, Associate Broker,
Re/Max Complete Realty
Source: courtesy of Pillar9 System,MLS®#: A2350874 Originating MLS®#: Calgary
Originating MLS®#: CalgaryFacts & features
Interior
Bedrooms & bathrooms
- Bedrooms: 3
- Bathrooms: 2
- Full bathrooms: 2
Other
- Level: Upper
- Dimensions: 15`11" x 9`0"
Bedroom
- Level: Upper
- Dimensions: 11`2" x 10`1"
Bedroom
- Level: Upper
- Dimensions: 10`0" x 9`0"
Other
- Level: Upper
- Dimensions: 7`11" x 4`11"
Other
- Level: Basement
- Dimensions: 8`3" x 5`6"
Den
- Level: Basement
- Dimensions: 12`4" x 10`10"
Dining room
- Level: Main
- Dimensions: 11`4" x 10`3"
Exercise room
- Level: Basement
- Dimensions: 9`8" x 8`8"
Foyer
- Level: Main
- Dimensions: 8`8" x 6`5"
Kitchen
- Level: Main
- Dimensions: 16`10" x 7`11"
Laundry
- Level: Basement
- Dimensions: 9`2" x 7`6"
Living room
- Level: Main
- Dimensions: 17`2" x 11`2"
Storage
- Level: Basement
- Dimensions: 8`10" x 4`0"
Heating
- Forced Air, Natural Gas
Cooling
- None
Appliances
- Included: Dishwasher, Dryer, Microwave Hood Fan, Refrigerator, Washer
- Laundry: In Basement
Features
- Built-in Features
- Flooring: Carpet, Linoleum
- Windows: Window Coverings
- Basement: Full
- Has fireplace: No
- Common walls with other units/homes: 1 Common Wall
Interior area
- Total interior livable area: 1,189 sqft
- Finished area above ground: 1,189
- Finished area below ground: 624
Property
Parking
- Total spaces: 3
- Parking features: Stall
- Garage spaces: 1
Features
- Levels: Two
- Stories: 1
- Patio & porch: Other
- Exterior features: None
- Fencing: Fenced
- Frontage length: 19.05M 62`6"
Lot
- Size: 3,049 Square Feet
- Features: Back Yard, Level
Details
- Parcel number: 111990528
- Zoning: R-CG
Construction
Type & style
- Home type: Townhouse
- Property subtype: Townhouse
- Attached to another structure: Yes
Materials
- Vinyl Siding, Wood Frame
- Foundation: Concrete Perimeter
- Roof: Asphalt Shingle
Condition
- New construction: No
- Year built: 1972
Community & HOA
Community
- Features: Park, Playground, Sidewalks, Street Lights
- Subdivision: Forest Heights
HOA
- Has HOA: No
Location
- Region: Calgary
Financial & listing details
- Price per square foot: C$265/sqft
- Date on market: 10/9/2026
- Inclusions: N/A
Price history
Price history is unavailable.
Public tax history
Tax history is unavailable.
Climate risks
Neighborhood: Forest Heights
Nearby schools
GreatSchools rating
No schools nearby
We couldn't find any schools near this home.


Similar homes
- C$289,9993 bd2 ba1k sqft5520 W 1st Ave SE #57, Calgary, AB T2A 5Z7For Sale
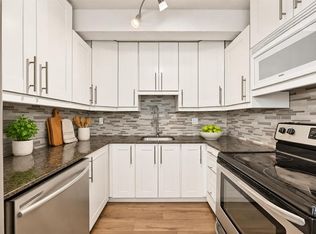 MLS ID #A2351122, Gladys Imoukhuede, Associate, Cir Realty. courtesy of Pillar9 System
 - C$299,9993 bd2 ba601 sqft2029 E 41st St SE, Calgary, AB T2B 1C5For Sale
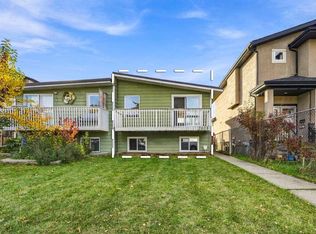 MLS ID #A2351227, Ryan Sexton, Associate, Re/Max Complete Realty. courtesy of Pillar9 System
 - C$275,0003 bd1 ba1.1k sqft3745 NW Fonda Way SE #45, Calgary, AB T2A 5W7For Sale
 MLS ID #A2350300, Justin Quinsona, Associate, Exp Realty. courtesy of Pillar9 System
 - C$325,0004 bd2 ba1.1k sqft5631 N 1st Ave SE, Calgary, AB T2A 5Z6For Sale
 MLS ID #A2349713, Joy Peacock, Associate, Exp Realty. courtesy of Pillar9 System
