**Attention Investors & First-Time Home Buyers!** Welcome to this fantastic opportunity to own a well-maintained 4-bedroom, 2-bathroom home situated on a spacious R-C2 zoned lot, just minutes from downtown Calgary, schools, shopping along International Avenue, and public transit, including nearby LRT access. Offering approximately 816 sq. ft. of living space above grade, this home features a bright and spacious living room with beautiful flooring and a functional kitchen with an adjoining dining area. The main floor also offers two comfortable bedrooms and a 3-piece bathroom. The **fully developed legal basement suite** features a separate entrance, two additional bedrooms, a full bathroom, and a dedicated laundry area, providing excellent potential for rental income or multi-generational living. Notable upgrades include two furnaces installed just a few years ago, a tankless hot water system, and updated exterior stucco, adding comfort, efficiency, and long-term value. Whether you're an investor looking to expand your income-generating portfolio or a first-time home buyer seeking an affordable property with mortgage-helper potential, this home offers exceptional versatility and value. Ideally located near schools, shopping, restaurants, public transportation, and downtown Calgary, this property combines convenience with outstanding investment potential. **Don't miss this fantastic opportunity!**
For sale
C$649,000
2636 E 14th Ave SE, Calgary, AB T2A 0J6
4beds
822sqft
Single Family Residence
Built in 1959
3,484 Square Feet Lot
$-- Zestimate®
C$789/sqft
C$-- HOA
What's special
- 1 day
- 6
- 0
Zillow last checked:
Listing updated:
Listed by:
Arjit Brar, Associate,
Real Broker,
Gary Basra, Associate,
Real Broker
Source: courtesy of Pillar9 System,MLS®#: A2358722 Originating MLS®#: Calgary
Facts & features
Interior
Bedrooms & bathrooms
- Bedrooms: 4
- Bathrooms: 2
- Full bathrooms: 2
Bedroom
- Level: Main
- Dimensions: 9`0" x 11`9"
Other
- Level: Main
- Dimensions: 11`8" x 11`9"
Bedroom
- Level: Basement
- Dimensions: 10`0" x 10`11"
Bedroom
- Level: Basement
- Dimensions: 11`0" x 18`7"
Other
- Level: Main
- Dimensions: 8`10" x 4`11"
Other
- Level: Basement
- Dimensions: 3`2" x 6`10"
Kitchen
- Level: Main
- Dimensions: 9`2" x 13`8"
Kitchen
- Level: Basement
- Dimensions: 12`6" x 11`4"
Living room
- Level: Main
- Dimensions: 11`8" x 19`3"
Heating
- Forced Air
Cooling
- None
Appliances
- Included: Dishwasher, Electric Range, Microwave, Washer/Dryer
- Laundry: In Bathroom
Features
- Ceiling Fan(s)
- Flooring: Carpet, Ceramic Tile
- Basement: Full
- Has fireplace: No
Interior area
- Total interior livable area: 822.73 sqft
Video & virtual tour
Property
Parking
- Total spaces: 2
- Parking features: Parking Pad
- Has uncovered spaces: Yes
Features
- Levels: One
- Stories: 1
- Patio & porch: None
- Exterior features: Garden, Private Entrance
- Fencing: Fenced
- Frontage length: 15.24M 50`0"
Lot
- Size: 3,484 Square Feet
- Features: Corner Lot
Details
- Parcel number: 112780262
- Zoning: R-C2
Construction
Type & style
- Home type: SingleFamily
- Architectural style: Bungalow
- Property subtype: Single Family Residence
Materials
- Stucco
- Foundation: Block
- Roof: Asphalt
Condition
- New construction: No
- Year built: 1959
Community & HOA
Community
- Features: Park, Playground, Sidewalks, Street Lights
- Subdivision: Albert Park/Radisson Heights
HOA
- Has HOA: No
Location
- Region: Calgary
Financial & listing details
- Price per square foot: C$789/sqft
- Date on market: 11/16/2026
- Inclusions: None
Price history
Price history is unavailable.
Public tax history
Tax history is unavailable.
Climate risks
Neighborhood: Albert Park
Nearby schools
GreatSchools rating
No schools nearby
We couldn't find any schools near this home.
Similar homes
- C$614,9004 bd1 ba860 sqft3012 S 30th Ave SE, Calgary, AB T2B 0G7For Sale
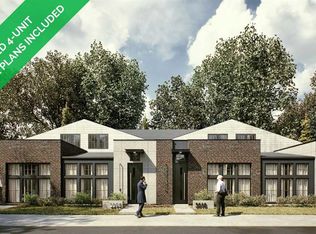 MLS ID #A2356835, Michael Ferianec, Associate, Re/Max House Of Real Estate. courtesy of Pillar9 System
- C$574,9004 bd2 ba1k sqft2529 E Sable Dr SE, Calgary, AB T2B 1S1For Sale
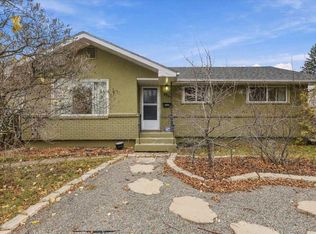 MLS ID #A2356476, Christine Hill, Associate, Re/Max First. courtesy of Pillar9 System
- C$584,9004 bd3 ba998 sqft3504 W 33rd St SE, Calgary, AB T2B 2C2For Sale
 MLS ID #A2357138, Kevin Aguilar, Associate, Real Broker. courtesy of Pillar9 System
- C$650,0005 bd3 ba1.2k sqft940 W 38th St NE, Calgary, AB T2A 4M5For Sale
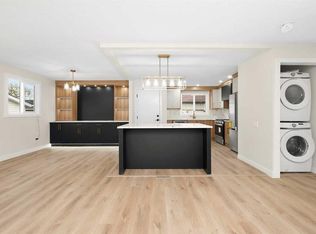 MLS ID #A2354630, Birdavinder Pawar, Associate, First Place Realty. courtesy of Pillar9 System
