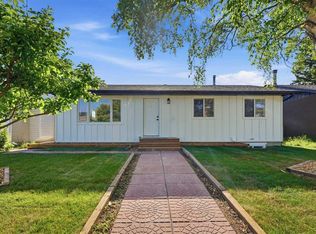
Welcome to this beautiful Bungalow situated on a huge corner lot in the prime location community of Marlborough. The whole house has been renovated and BASEMENT HAS A LEGAL SUITE. Houses come with many upgrades such as brand new kitchens, vinyl flooring, paint, INSERT HOOD FAN, BUILT IN MICROWAVE on the island, separate laundry, updated and modern front elevation. The house comes with 5 bedrooms and 2.5 washrooms, which has a 2 bedroom suite with separate entrance with its own laundry. There is a deck in the back to enjoy summer BBQ. Brand new garage with back alley. DON'T MISS THIS INCREDIBLE OPPORTUNITY — BOOK YOUR PRIVATE SHOWING TODAY!
For sale
C$650,000
940 W 38th St NE, Calgary, AB T2A 4M5
5beds
1,207sqft
Single Family Residence
Built in 1974
4,791 Square Feet Lot
$-- Zestimate®
C$538/sqft
C$-- HOA
What's special
- 5 days
- 19
- 0
Zillow last checked:
Listing updated:
Listed by:
Birdavinder Pawar, Associate,
First Place Realty,
Chanvarinder Wraich, Associate,
First Place Realty
Source: courtesy of Pillar9 System,MLS®#: A2354630 Originating MLS®#: Calgary
Facts & features
Interior
Bedrooms & bathrooms
- Bedrooms: 5
- Bathrooms: 3
- Full bathrooms: 2
- 1/2 bathrooms: 1
Bedroom
- Level: Main
- Dimensions: 10`9" x 8`10"
Bedroom
- Level: Main
- Dimensions: 14`0" x 8`3"
Other
- Level: Main
- Dimensions: 14`0" x 12`1"
Bedroom
- Level: Basement
- Dimensions: 14`1" x 9`5"
Bedroom
- Level: Basement
- Dimensions: 10`7" x 16`11"
Other
- Level: Main
- Dimensions: 8`11" x 4`10"
Other
- Level: Basement
- Dimensions: 8`8" x 5`6"
Other
- Level: Main
- Dimensions: 4`5" x 5`0"
Dining room
- Level: Main
- Dimensions: 10`6" x 9`5"
Other
- Level: Basement
- Dimensions: 4`10" x 5`7"
Game room
- Level: Basement
- Dimensions: 15`10" x 19`6"
Kitchen
- Level: Main
- Dimensions: 14`4" x 13`5"
Kitchen
- Level: Basement
- Dimensions: 13`1" x 13`7"
Living room
- Level: Main
- Dimensions: 13`0" x 20`4"
Heating
- Forced Air
Cooling
- None
Appliances
- Included: Dishwasher, Electric Range, Gas Stove, Microwave, Range Hood, Refrigerator, Stove(s), Washer/Dryer
- Laundry: In Basement, In Unit
Features
- Kitchen Island, No Animal Home, Open Floorplan, Quartz Counters, Separate Entrance
- Flooring: Ceramic Tile
- Basement: Full
- Number of fireplaces: 1
- Fireplace features: Electric
Interior area
- Total interior livable area: 1,207 sqft
Property
Parking
- Total spaces: 2
- Parking features: Double Garage Detached
- Garage spaces: 2
Features
- Levels: One
- Stories: 1
- Patio & porch: Deck
- Exterior features: Lighting
- Fencing: Fenced
- Frontage length: 23.67M 77`8"
Lot
- Size: 4,791 Square Feet
- Features: Back Lane, Back Yard
Details
- Parcel number: 112682522
- Zoning: R-C1
Construction
Type & style
- Home type: SingleFamily
- Architectural style: Bungalow
- Property subtype: Single Family Residence
Materials
- Other, Vinyl Siding
- Foundation: Concrete Perimeter
- Roof: Asphalt Shingle
Condition
- New construction: No
- Year built: 1974
Community & HOA
Community
- Features: Park, Playground, Sidewalks, Street Lights
- Subdivision: Marlborough
HOA
- Has HOA: No
Location
- Region: Calgary
Financial & listing details
- Price per square foot: C$538/sqft
- Date on market: 10/28/2026
- Inclusions: N/A
Price history
Price history is unavailable.
Public tax history
Tax history is unavailable.
Climate risks
Neighborhood: Malborough
Nearby schools
GreatSchools rating
No schools nearby
We couldn't find any schools near this home.
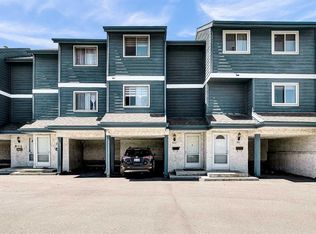
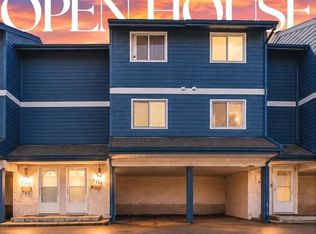

Similar homes
- C$645,0005 bd3 ba1.1k sqft1115 Marcombe Cres NE, Calgary, AB T2A 4H8For Sale
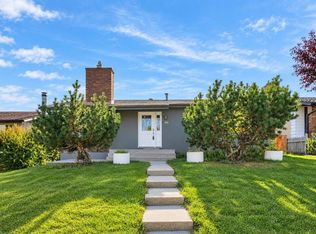 MLS ID #A2349965, Henry Nguyen, Associate, Cir Realty. courtesy of Pillar9 System
- C$599,9004 bd4 ba1.3k sqft4420 S Maryvale Rd NE, Calgary, AB T2A 2V2For Sale
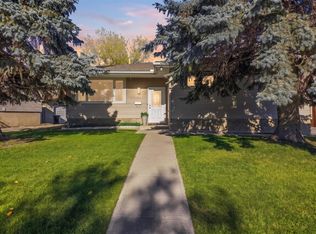 MLS ID #A2352092, Justin Warthe, Associate, Real Broker. courtesy of Pillar9 System
- C$599,0005 bd3 ba1k sqft19 E Mardale Cres NE, Calgary, AB T2A 3V4For Sale
 MLS ID #A2351096, Tanweer Ahmed, Associate, Re/Max House Of Real Estate. courtesy of Pillar9 System
- C$519,9005 bd2 ba1k sqft259 Manora Cres NE, Calgary, AB T2A 4S4For Sale
 MLS ID #A2355069, Ahmed Attia, Associate, Urban-Realty.Ca. courtesy of Pillar9 System
