Welcome to this beautifully renovated bungalow with 3 bedrooms on main floor with 1.5 washroom, 2 bedrooms in illegal suite, double detached garage in the heart of Marlborough! Renovated from top to bottom, this move-in-ready home features quartz countertops, stainless steel appliances, stylish vinyl flooring, upgraded lighting, new doors, modern black handles, and a beautiful feature wall in the primary bedroom. As you enter, you are welcomed by a bright and inviting open-concept main floor. The spacious living room flows seamlessly into the dining area, creating a comfortable space for everyday living and entertaining. The stunning modern kitchen features sleek two-tone cabinetry, quartz countertops, and stainless steel appliances. Down the hall, you will find three good-sized bedrooms, including a primary bedroom with a stylish feature wall and private 2-piece ensuite, along with a full 4-piece bathroom. The fully developed basement illegal suite with separate exterior entry offers excellent flexibility for extended family or kids. It features a spacious kitchen, a massive recreation room, two bedrooms with egress windows, a full 4-piece bathroom and a separate laundry area. Outside, enjoy the expansive backyard with plenty of space for gardening, relaxing and summer gatherings. The double detached garage provides secure parking and additional storage, with extra parking beside the garage for additional vehicles, a trailer, or recreational toys. This move-in-ready home also features new windows, a high-efficiency furnace, a newer hot water tank and central air conditioning. A fantastic opportunity to own a stylish and versatile home in the established community of Marlborough!
For sale
C$599,000
19 E Mardale Cres NE, Calgary, AB T2A 3V4
5beds
1,062sqft
Single Family Residence
Built in 1972
4,791 Square Feet Lot
$-- Zestimate®
C$564/sqft
C$-- HOA
What's special
- 9 days
- 12
- 0
Zillow last checked:
Listing updated:
Listed by:
Tanweer Ahmed, Associate,
Re/Max House Of Real Estate,
Laeeq Ahmad, Associate,
Re/Max House Of Real Estate
Source: courtesy of Pillar9 System,MLS®#: A2351096 Originating MLS®#: Calgary
Originating MLS®#: CalgaryFacts & features
Interior
Bedrooms & bathrooms
- Bedrooms: 5
- Bathrooms: 3
- Full bathrooms: 2
- 1/2 bathrooms: 1
Bedroom
- Level: Main
- Dimensions: 9`3" x 8`11"
Bedroom
- Level: Main
- Dimensions: 9`3" x 9`0"
Other
- Level: Main
- Dimensions: 12`6" x 11`1"
Bedroom
- Level: Basement
- Dimensions: 9`8" x 12`1"
Bedroom
- Level: Basement
- Dimensions: 10`8" x 12`1"
Other
- Level: Main
- Dimensions: 7`7" x 5`0"
Other
- Level: Basement
- Dimensions: 7`5" x 5`0"
Other
- Level: Main
- Dimensions: 4`4" x 5`0"
Dining room
- Level: Main
- Dimensions: 9`2" x 13`2"
Other
- Level: Basement
- Dimensions: 3`8" x 7`0"
Game room
- Level: Basement
- Dimensions: 20`5" x 25`7"
Kitchen
- Level: Main
- Dimensions: 12`11" x 9`5"
Kitchen
- Level: Basement
- Dimensions: 7`10" x 8`0"
Laundry
- Level: Main
- Dimensions: 3`4" x 3`7"
Laundry
- Level: Basement
- Dimensions: 5`4" x 10`7"
Living room
- Level: Main
- Dimensions: 12`5" x 18`3"
Storage
- Level: Basement
- Dimensions: 5`4" x 7`8"
Heating
- Forced Air
Cooling
- Central Air
Appliances
- Included: Electric Stove, Range Hood, Refrigerator, Washer/Dryer
- Laundry: In Basement, Laundry Room
Features
- Open Floorplan, Quartz Counters
- Flooring: Vinyl
- Basement: Full
- Has fireplace: No
Interior area
- Total interior livable area: 1,062 sqft
- Finished area above ground: 1,062
- Finished area below ground: 915
Property
Parking
- Total spaces: 2
- Parking features: Double Garage Detached
- Garage spaces: 1
Features
- Levels: One
- Stories: 1
- Patio & porch: Deck
- Exterior features: Private Entrance
- Fencing: Partial
- Frontage length: 15.24M 50`0"
Lot
- Size: 4,791 Square Feet
- Features: Rectangular Lot
Details
- Parcel number: 112134522
- Zoning: R-C1
Construction
Type & style
- Home type: SingleFamily
- Architectural style: Bungalow
- Property subtype: Single Family Residence
Materials
- Vinyl Siding, Wood Frame
- Foundation: Concrete Perimeter
- Roof: Asphalt Shingle
Condition
- New construction: No
- Year built: 1972
Community & HOA
Community
- Features: Playground
- Subdivision: Marlborough
HOA
- Has HOA: No
Location
- Region: Calgary
Financial & listing details
- Price per square foot: C$564/sqft
- Date on market: 10/9/2026
- Date available: 11/16/2026
- Inclusions: NONE
Price history
Price history is unavailable.
Public tax history
Tax history is unavailable.
Climate risks
Neighborhood: Malborough
Nearby schools
GreatSchools rating
No schools nearby
We couldn't find any schools near this home.


Similar homes
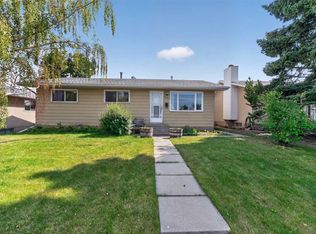
- C$599,9005 bd2 ba1k sqft4123 N Maryvale Dr NE, Calgary, AB T2A 2S9For Sale
 MLS ID #A2351832, Ton Nguyen, Associate, Grand Realty. courtesy of Pillar9 System
 - C$530,0005 bd2 ba1k sqft43 N Maranda Close NE, Calgary, AB T2A 3E7For Sale
 MLS ID #A2353137, Birdavinder Pawar, Associate, First Place Realty. courtesy of Pillar9 System
 - C$585,0005 bd2 ba963 sqft4908 S Marlborough Dr NE, Calgary, AB T2A 2Z6For Sale
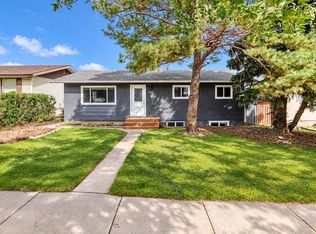 MLS ID #A2349347, Jeremy Dinh, Associate, Ko Realty Ltd.. courtesy of Pillar9 System
 - C$579,9005 bd2 ba950 sqft152 N Maranda Close NE, Calgary, AB T2A 3E8For Sale
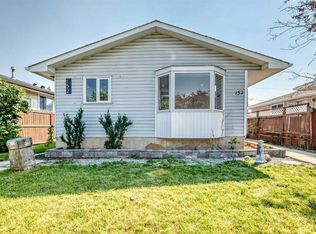 MLS ID #A2337301, Tanweer Ahmed, Associate, Re/Max House Of Real Estate. courtesy of Pillar9 System
