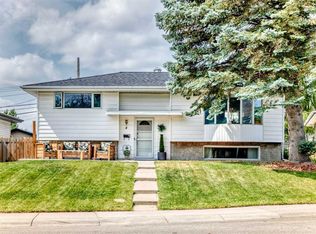
OPEN HOUSE SUNDAY 1:30 - 3:30 PM. Welcome to this lovingly maintained bungalow where timeless character meets exceptional functionality. Featuring beautiful hardwood floors, classic trim details, and a cozy gas fireplace, this home has been meticulously cared for and thoughtfully updated over the years. The bright and spacious kitchen is designed for both everyday living and entertaining, offering an abundance of cabinetry and counter space, premium Bosch stainless steel appliances, a five-burner cooktop, warming drawer, refrigerator with water and ice dispenser, and a versatile niche perfect for a wine fridge, beverage centre, or home office workspace. The main level offers two generous bedrooms, including a spacious primary with a walk-in closet and a former ensuite that has been converted into a dedicated shower room. The plumbing remains in place, providing an easy opportunity to convert it back into a full ensuite bathroom if desired. The fully developed lower level expands your living space with a large recreation area, an additional full bathroom, flex room that offers excellent potential to serve as a third bedroom with the installation of egress-compliant window, dedicated storage room, cold room, laundry area with soaker sink, and convenient direct rear entrance, creating excellent potential for future legal secondary suite development (subject to City approval). Step outside into your own private south-facing backyard oasis. Enjoy summer evenings on the expansive deck beneath the beautiful pergola with privacy blinds, relax beside the tranquil pond (negotiable), or entertain with the convenience of a natural gas BBQ hookup. Mature crabapple trees, a storage shed, and beautifully landscaped outdoor spaces complete this peaceful retreat. For hobbyists, mechanics, or those needing exceptional storage, the 26’ x 22’ oversized heated garage/shop is a standout feature. In addition, the expansive 21’ x 22’ RV parking pad easily accommodates recreational vehicles, trailers, or additional vehicles. Additional features and updates include custom honeycomb blinds, speaker wiring throughout, front entry speaker connections, and a newer 40-gallon hot water tank, approximately two years old. This is a rare opportunity to own an immaculately maintained home that combines enduring quality, outstanding functionality, incredible garage and RV parking, and future development potential, all in one exceptional package.
For sale
C$549,900
4639 Marbank Dr N, Calgary, AB T2A 3H9
2beds
970sqft
Single Family Residence
Built in 1971
5,662 Square Feet Lot
$-- Zestimate®
C$567/sqft
C$-- HOA
What's special
Beautiful hardwood floorsClassic trim detailsCozy gas fireplaceBright and spacious kitchenFive-burner cooktopWarming drawerTwo generous bedrooms
- 3 days |
- 7 |
- 0 |
Zillow last checked:
Listing updated:
Listed by:
Ashley Doull, Associate,
Cir Realty
Source: courtesy of Pillar9 System,MLS®#: A2331169 Originating MLS®#: Calgary
Originating MLS®#: CalgaryFacts & features
Interior
Bedrooms & bathrooms
- Bedrooms: 2
- Bathrooms: 3
- Full bathrooms: 2
- 1/2 bathrooms: 1
Bedroom
- Level: Main
- Dimensions: 9`11" x 8`4"
Other
- Level: Main
- Dimensions: 18`10" x 11`10"
Other
- Level: Main
- Dimensions: 10`6" x 5`0"
Other
- Level: Basement
- Dimensions: 5`11" x 6`11"
Other
- Level: Main
- Dimensions: 5`5" x 9`5"
Flex space
- Level: Basement
- Dimensions: 11`11" x 8`8"
Game room
- Level: Basement
- Dimensions: 23`0" x 17`8"
Kitchen
- Level: Main
- Dimensions: 10`6" x 18`5"
Laundry
- Level: Basement
- Dimensions: 6`9" x 14`5"
Living room
- Level: Main
- Dimensions: 13`5" x 14`1"
Storage
- Level: Basement
- Dimensions: 5`3" x 6`7"
Walk in closet
- Level: Main
- Dimensions: 6`7" x 6`4"
Heating
- Forced Air, Natural Gas
Cooling
- None
Appliances
- Included: Dishwasher, Dryer, Microwave, Oven, Range Hood, Refrigerator, Stove(s), Washer
- Laundry: In Basement
Features
- See Remarks
- Flooring: Carpet, Hardwood
- Windows: Window Coverings
- Basement: Full
- Number of fireplaces: 1
- Fireplace features: Gas
Interior area
- Total interior livable area: 970.18 sqft
- Finished area above ground: 970
- Finished area below ground: 901
Video & virtual tour
Property
Parking
- Total spaces: 4
- Parking features: 220 Volt Wiring, Alley Access, Double Garage Detached, Heated Garage, Oversized, Workshop in Garage
- Garage spaces: 2
- Carport spaces: 2
- Covered spaces: 4
Features
- Levels: One
- Stories: 1
- Patio & porch: Deck, Pergola
- Exterior features: BBQ gas line
- Fencing: Fenced
- Frontage length: 15.25M 50`0"
Lot
- Size: 5,662 Square Feet
- Features: Back Lane, Back Yard, Rectangular Lot, See Remarks
Details
- Parcel number: 112053799
- Zoning: R-CG
Construction
Type & style
- Home type: SingleFamily
- Architectural style: Bungalow
- Property subtype: Single Family Residence
Materials
- Stucco
- Foundation: Concrete Perimeter
- Roof: Asphalt Shingle
Condition
- New construction: No
- Year built: 1971
Community & HOA
Community
- Features: Sidewalks, Street Lights
- Subdivision: Marlborough
HOA
- Has HOA: No
Location
- Region: Calgary
Financial & listing details
- Price per square foot: C$567/sqft
- Date on market: 7/23/2026
- Inclusions: Warming Oven, Deep Freeze, Pergola with Privacy Blinds.
Ashley Doull, Associate
Ashley Doull, Associate
(403) 294-1500
By pressing Contact Agent, you agree that the real estate professional identified above may call/text you about your search, which may involve use of automated means and pre-recorded/artificial voices. You don't need to consent as a condition of buying any property, goods, or services. Message/data rates may apply. You also agree to our Terms of Use. Zillow does not endorse any real estate professionals. We may share information about your recent and future site activity with your agent to help them understand what you're looking for in a home.
Price history
Price history is unavailable.
Public tax history
Tax history is unavailable.
Climate risks
Neighborhood: Malborough
Nearby schools
GreatSchools rating
No schools nearby
We couldn't find any schools near this home.
- C$390,0003 bd2 ba740 sqft945 S Marcombe Dr NE, Calgary, AB T2A3H2For Sale

- C$429,9003 bd2 ba784 sqft937 E Marcombe Dr NE, Calgary, AB T2A3H2For Sale
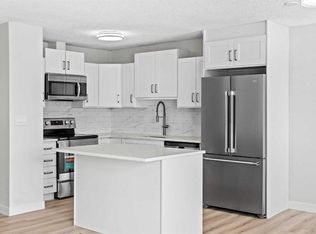
- C$359,9002 bd2 ba782 sqft933 E Marcombe Dr NE, Calgary, AB T2A3H2For Sale
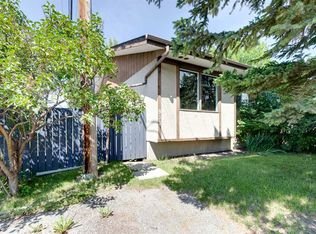
- C$629,9985 bd3 ba1k sqft19 E Mardale Cres NE, Calgary, AB T2A3V4For Sale
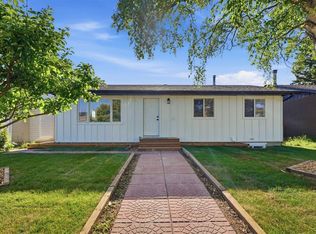
- C$510,0003 bd3 ba1.1k sqft15 E Mardale Cres NE, Calgary, AB T2A3V4For Sale
- C$609,0005 bd2 ba949 sqft1672 E Marlyn Way NE, Calgary, AB T2A3K7For Sale
- C$420,0002 bd2 ba775 sqft119 W Maranda Close NE, Calgary, AB T2A3E7For Sale
- C$--5 bd2 ba981 sqft4940 Marcombe Rd NE, Calgary, AB T2A4H2Off Market
Similar homes
- C$535,0004 bd2 ba1k sqft4 Marbrooke Cir NE, Calgary, AB T2A 2W4For Sale
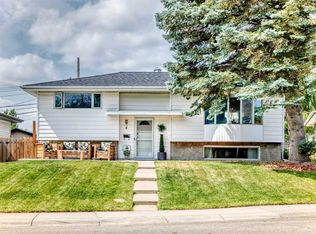 Century 21 Canada
 - C$519,9004 bd2 ba1k sqft227 N Manora Cres NE, Calgary, AB T2A 4S4For Sale
 MLS ID #A2331558, Adil Thobani, Associate, The Real Estate District. courtesy of Pillar9 System
 - C$535,0004 bd2 ba1k sqft4 E Marbrooke Cir NE, Calgary, AB T2A 2W4For Sale
 MLS ID #A2331330, Wasim Elafech, Associate, Century 21 Bravo Realty. courtesy of Pillar9 System
 - C$495,0005 bd3 ba1.1k sqft4940 E Rundlewood Rd NE, Calgary, AB T1Y 1B4For Sale
 MLS ID #A2325992, Andrew Chen, Associate, Grand Realty. courtesy of Pillar9 System
 - C$549,9004 bd2 ba1.4k sqft6016 S 18th Ave NE, Calgary, AB T1Y 1P1For SaleMLS ID #A2331236, Jeremy Dinh, Associate, Exp Realty. courtesy of Pillar9 System
- C$689,9005 bd3 ba1.1k sqft615 Marian Cres NE, Calgary, AB T2A 2Y5For SaleCentury 21 Canada
- C$689,9005 bd3 ba1.1k sqft615 N Marian Cres NE, Calgary, AB T2A 2Y5For SaleMLS ID #A2332188, Ali Abdalla, Associate, Century 21 Bravo Realty. courtesy of Pillar9 System
- C$525,0004 bd3 ba1.2k sqft39 S Maryvale Cres NE, Calgary, AB T2A 2V5For SaleMLS ID #A2329092, Devon Laanstra, Associate, Cir Realty. courtesy of Pillar9 System
- C$510,0003 bd3 ba1.1k sqft15 E Mardale Cres NE, Calgary, AB T2A 3V4For SaleMLS ID #A2319615, Bill Macdougall, Broker, Optimum Realty Group. courtesy of Pillar9 System
- C$529,0005 bd2 ba1k sqft268 W Madeira Pl NE, Calgary, AB T2A 5T1For SaleMLS ID #A2326897, Ryan Stulp, Associate, The Real Estate District. courtesy of Pillar9 System
- C$609,0005 bd2 ba949 sqft1672 E Marlyn Way NE, Calgary, AB T2A 3K7For SaleMLS ID #A2324575, Pema Lektsog, Associate, Real Broker. courtesy of Pillar9 System
- C$549,9005 bd3 ba1.1k sqft452 W Manora Way NE, Calgary, AB T2A 4R4For SaleMLS ID #A2316154, Donald Montpetit, Associate, Exp Realty. courtesy of Pillar9 System
- C$549,9005 bd2 ba1k sqft148 S Rundlecairn Rise NE, Calgary, AB T1Y 2Y3For SaleMLS ID #A2322193, Craig Lamb, Associate, Real Estate Professionals Inc.. courtesy of Pillar9 System
- C$499,9994 bd2 ba1k sqft604 NW Foritana Rd SE, Calgary, AB T2A 2B8For SaleMLS ID #A2329898, Shaun French, Associate, Re/Max First. courtesy of Pillar9 System
- C$579,9004 bd3 ba1k sqft136 S Maitland Dr NE, Calgary, AB T2A 5A5For SaleMLS ID #A2327700, Arlene Wong, Associate, Urban-Realty.Ca. courtesy of Pillar9 System
- C$449,9003 bd1 ba965 sqft359 Maitland Cres NE, Calgary, AB T2A 5T6For SaleCentury 21 Canada
- C$539,9003 bd2 ba960 sqft152 S Maddock Way NE, Calgary, AB T2A 3X3For SaleMLS ID #A2319005, Jason Anderson, Associate, Re/Max Key. courtesy of Pillar9 System
- C$599,0003 bd2 ba1.1k sqft5019 NW Marshall Rd SE, Calgary, AB T2A 2Y7For SaleMLS ID #A2325462, Cameron Johnson, Associate, Re/Max Landan Real Estate. courtesy of Pillar9 System
- C$519,9004 bd2 ba834 sqft323 S Maddock Cres NE, Calgary, AB T2A 3X1For SaleMLS ID #A2325371, David Hughes, Associate, Trec The Real Estate Company. courtesy of Pillar9 System
- C$634,9004 bd3 ba1.1k sqft173 N Margate Close NE, Calgary, AB T2A 3E5For SaleMLS ID #A2327533, Vinny Doal, Associate, 2% Realty. courtesy of Pillar9 System
