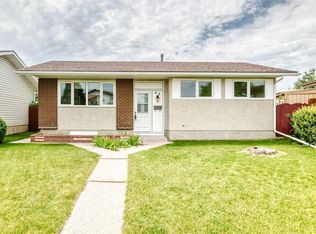
Welcome to this beautifully maintained, fully developed bi-level home nestled on a quiet, family friendly street in the heart of Marlborough. Lovingly cared for over the years, this smoke-free, pet free home showcases true pride of ownership and offers exceptional value for families, investors, or anyone seeking a move-in-ready home on a massive lot. Step inside to a bright and inviting main floor featuring a spacious living room and an open-concept kitchen and dining area filled with natural light from the charming bay windows. The kitchen has been tastefully updated with beautiful new cabinetry extending to the ceiling, providing abundant storage and a modern feel. The main level also includes a generous primary bedroom, a second spacious bedroom, and a fully renovated 4-piece bathroom. The fully finished lower level expands your living space with a large family room complete with custom built-in shelving and a desk, making it perfect for a home office, study area, or entertainment space. You'll also find two additional spacious bedrooms, a beautifully renovated 3-piece bathroom, a dedicated laundry room, and plenty of storage. Comfort and functionality continue outside with a large, private backyard featuring low-maintenance landscaping, a concrete patio, and a cozy fire pit, ideal for entertaining or relaxing with family and friends. The oversized detached double garage is insulated, heated, and equipped with 220V wiring, making it the perfect setup for a workshop, hobbyist, or extra storage. Additional highlights include central air conditioning, numerous upgrades throughout, and an unbeatable location within walking distance to four schools, parks, playgrounds, public transit, shopping, and all the amenities Marlborough has to offer. This is a rare opportunity to own a meticulously maintained home on a huge lot in one of northeast Calgary's most established communities. Don't miss your chance to make it yours!
For sale
C$535,000
4 E Marbrooke Cir NE, Calgary, AB T2A 2W4
4beds
1,046sqft
Single Family Residence
Built in 1968
5,662 Square Feet Lot
$-- Zestimate®
C$511/sqft
C$-- HOA
What's special
Fully developed bi-level homeMassive lotAbundant storageGenerous primary bedroomSecond spacious bedroomFully finished lower levelLarge family room
- 1 day |
- 22 |
- 1 |
Zillow last checked:
Listing updated:
Listed by:
Wasim Elafech, Associate,
Century 21 Bravo Realty,
Hifaa El-Mais, Associate,
Century 21 Bravo Realty
Source: courtesy of Pillar9 System,MLS®#: A2331330 Originating MLS®#: Calgary
Originating MLS®#: CalgaryFacts & features
Interior
Bedrooms & bathrooms
- Bedrooms: 4
- Bathrooms: 2
- Full bathrooms: 2
Other
- Level: Main
- Dimensions: 12`7" x 12`7"
Bedroom
- Level: Main
- Dimensions: 10`1" x 9`0"
Bedroom
- Level: Lower
- Dimensions: 14`2" x 9`6"
Bedroom
- Level: Lower
- Dimensions: 10`10" x 8`4"
Other
- Level: Main
- Dimensions: 8`0" x 4`11"
Other
- Level: Lower
- Dimensions: 7`3" x 5`0"
Dining room
- Level: Main
- Dimensions: 11`5" x 9`10"
Other
- Level: Main
- Dimensions: 6`7" x 4`10"
Family room
- Level: Lower
- Dimensions: 19`7" x 11`5"
Other
- Level: Lower
- Dimensions: 24`2" x 10`10"
Kitchen
- Level: Main
- Dimensions: 11`10" x 11`5"
Living room
- Level: Main
- Dimensions: 17`4" x 13`7"
Pantry
- Level: Main
- Dimensions: 3`5" x 5`3"
Heating
- Forced Air
Cooling
- Central Air
Appliances
- Included: Dishwasher, Garage Control(s), Microwave Hood Fan, Refrigerator, Stove(s)
- Laundry: Lower Level
Features
- Central Vacuum, Kitchen Island, No Animal Home, No Smoking Home
- Flooring: Carpet, Laminate, Tile
- Windows: Window Coverings
- Basement: Full
- Has fireplace: No
Interior area
- Total interior livable area: 1,046 sqft
- Finished area above ground: 1,046
- Finished area below ground: 910
Property
Parking
- Total spaces: 4
- Parking features: Double Garage Detached, Heated Garage
- Garage spaces: 2
Features
- Levels: Bi-Level
- Stories: 1
- Patio & porch: Patio
- Exterior features: Other
- Fencing: Fenced
- Frontage length: 16.44M 53`11"
Lot
- Size: 5,662 Square Feet
- Features: Back Yard, Front Yard, Landscaped, Rectangular Lot, Street Lighting, Treed
Details
- Parcel number: 112335717
- Zoning: R-CG
Construction
Type & style
- Home type: SingleFamily
- Property subtype: Single Family Residence
Materials
- Vinyl Siding, Wood Frame
- Foundation: Concrete Perimeter
- Roof: Asphalt Shingle
Condition
- New construction: No
- Year built: 1968
Community & HOA
Community
- Features: Park, Playground, Sidewalks, Street Lights, Tennis Court(s)
- Subdivision: Marlborough
HOA
- Has HOA: No
Location
- Region: Calgary
Financial & listing details
- Price per square foot: C$511/sqft
- Date on market: 7/22/2026
- Inclusions: N/A
Wasim Elafech, Associate
Wasim Elafech, Associate
(403) 870-0355
By pressing Contact Agent, you agree that the real estate professional identified above may call/text you about your search, which may involve use of automated means and pre-recorded/artificial voices. You don't need to consent as a condition of buying any property, goods, or services. Message/data rates may apply. You also agree to our Terms of Use. Zillow does not endorse any real estate professionals. We may share information about your recent and future site activity with your agent to help them understand what you're looking for in a home.
Price history
Price history is unavailable.
Public tax history
Tax history is unavailable.
Climate risks
Neighborhood: Malborough
Nearby schools
GreatSchools rating
No schools nearby
We couldn't find any schools near this home.
- C$535,0004 bd2 ba1k sqft4 Marbrooke Cir NE, Calgary, AB T2A2W4For Sale
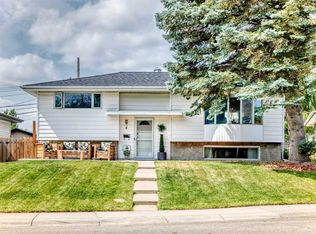
- C$--2 bd1 ba-- sqft4804 Memorial Dr E, Calgary, AB T2A2R1Off Market
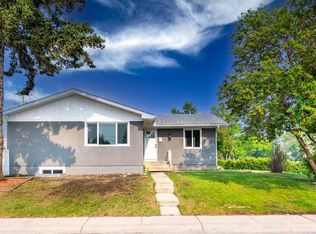
- C$--3 bd2 ba1k sqft4719 Memorial Dr E, Calgary, AB T2A2P7Off Market
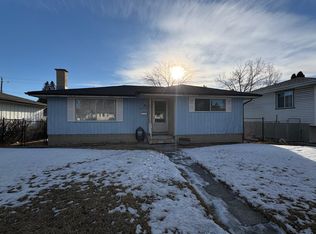
- C$--3 bd2 ba-- sqft4719 Memorial Dr E #4719, Calgary, AB T2A2P7Off Market

- C$--1 bd1 ba-- sqft1516R 46th St SE, Calgary, AB T2A1N6Off Market
- C$520,0005 bd2 ba1k sqft5112 SW Maryvale Dr NE, Calgary, AB T2A2T4For Sale
- C$649,5005 bd2 ba1k sqft227 E Martell Rd NE, Calgary, AB T2A2X2For Sale
- C$599,5004 bd2 ba1.2k sqft4406 W Fordham Cres SE, Calgary, AB T2A1Z9For Sale
Similar homes
- C$520,0005 bd2 ba1k sqft5112 SW Maryvale Dr NE, Calgary, AB T2A 2T4For Sale
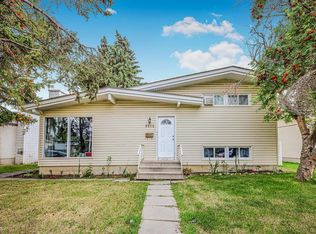 MLS ID #A2298737, Jay Hans, Associate, Exp Realty. courtesy of Pillar9 System
 - C$539,9003 bd2 ba960 sqft152 S Maddock Way NE, Calgary, AB T2A 3X3For Sale
 MLS ID #A2319005, Jason Anderson, Associate, Re/Max Key. courtesy of Pillar9 System
 - C$549,9004 bd3 ba1k sqft76 N Pinebrook Close NE, Calgary, AB T1Y 3X5For Sale
 MLS ID #A2326850, Kyle Winter, Associate, Real Estate Professionals Inc.. courtesy of Pillar9 System
 - C$614,9005 bd2 ba947 sqft42 Rundlelawn Close NE, Calgary, AB T1Y 3J3For Sale
 MLS ID #A2330512, Jeremy Dinh, Associate, Exp Realty. courtesy of Pillar9 System
 - C$527,9004 bd2 ba962 sqft3056 E 32a St SE, Calgary, AB T2B 0T3For SaleMLS ID #A2314462, Joshua O'brien, Associate, Real Broker. courtesy of Pillar9 System
- C$549,9003 bd2 ba1k sqft151 W Templevale Pl NE, Calgary, AB T1Y 4V6For SaleMLS ID #A2327769, Jasben Lai, Associate, Real Broker. courtesy of Pillar9 System
- C$625,0005 bd4 ba1.4k sqft92 S San Diego Grn NE, Calgary, AB T1Y 7C5For SaleMLS ID #A2330945, Richard Chau, Associate, Re/Max Realty Professionals. courtesy of Pillar9 System
- C$539,0005 bd2 ba1k sqft79 N Castledale Way NE, Calgary, AB T3J 1X6For SaleMLS ID #A2321821, Sukhwinder Sandhu, Associate, Five Star Realty. courtesy of Pillar9 System
- C$530,0004 bd2 ba969 sqft91 E Martinwood Ct NE, Calgary, AB T3J 3H2For SaleMLS ID #A2316529, Brian Mai, Associate, Trec The Real Estate Company. courtesy of Pillar9 System
- C$559,9003 bd2 ba1k sqft119 S Applemont Close SE, Calgary, AB T2A 7S3For SaleMLS ID #A2325049, Jacqueline Ulch, Associate, Re/Max First. courtesy of Pillar9 System
- C$499,5004 bd2 ba1.4k sqft173 W Martin Crossing Cres NE, Calgary, AB T3J 3T1For SaleMLS ID #A2327437, Immy Gangji, Associate, Cir Realty. courtesy of Pillar9 System
- C$575,0003 bd2 ba1k sqft55 NW Sunbank Rd SE, Calgary, AB T2X 1X8For SaleMLS ID #A2325628, Kathy Thirsk, Associate, Re/Max First. courtesy of Pillar9 System
- C$615,0004 bd4 ba1k sqft2411 E 51st St NE, Calgary, AB T1Y 1C2For SaleMLS ID #A2322792, Lena Shaidullina, Associate, Comox Realty. courtesy of Pillar9 System
- C$489,9004 bd2 ba943 sqft143 S Castlebrook Rise NE, Calgary, AB T3J 1Y3For SaleMLS ID #A2323430, Marian Dycoco, Associate, Real Broker. courtesy of Pillar9 System
- C$469,9004 bd2 ba1k sqft208 SW Erin Meadow Grn SE, Calgary, AB T2B 3G5For SaleMLS ID #A2301184, Dan Farrar, Associate, First Place Realty. courtesy of Pillar9 System
- C$465,0004 bd3 ba1k sqft84 E Falconridge Pl NE, Calgary, AB T3J 1A6For SaleMLS ID #A2314837, Kice Tanha, Associate, Century 21 Bravo Realty. courtesy of Pillar9 System
- C$549,0004 bd4 ba1.3k sqft59 E Taravista St NE, Calgary, AB T3J 4P1For SaleMLS ID #A2313729, Alain Alviar, Associate, Exp Realty. courtesy of Pillar9 System
- C$715,0004 bd2 ba1.2k sqft241 E Allan Cres SE, Calgary, AB T2J 0T3For SaleMLS ID #A2330621, Amanda Hancock, Associate, Re/Max First. courtesy of Pillar9 System
- C$515,0003 bd2 ba1k sqft98 NW River Rock Way SE, Calgary, AB T2C 4H1For SaleMLS ID #A2329649, Kenwick Chui, Associate, Remax Innovations. courtesy of Pillar9 System
- C$529,9003 bd2 ba1.1k sqft22 W Rivercrest Way SE, Calgary, AB T2C 4J8For SaleMLS ID #A2324517, Donna Gunn, Associate, Century 21 Bravo Realty. courtesy of Pillar9 System
