| NEWLY RENOVATED | 5 BEDS | 2 BATHS | LEGAL SUITE | DOUBLE DETACHED GARAGE | CONVENIENT LOCATION | Welcome to this newly renovated bungalow located in the community of Rundle. Step inside to a bright and inviting living area filled with natural light and an open layout leading into the kitchen. The kitchen features stainless steel appliances, plenty of cabinetry, stylish tile backsplash, quartz countertops, and a large island with additional prep space. The main level offers 3 good-sized bedrooms, including the primary bedroom, along with a 4-piece bathroom. The lower level features a legal suite with its own separate entrance, spacious living area, kitchen, separate laundry, 2 additional good-sized bedrooms, and a 4-piece bathroom, providing a functional and flexible layout. Outside, the large backyard offers plenty of room to enjoy with a patio area and space for gardening. A double detached garage provides additional parking and storage. Conveniently located close to schools, shopping, parks, public transit, and everyday amenities. Call your favourite agent for a showing today! Some photos have been virtually staged using AI.
For sale
C$584,999
42 Rundlelawn Close NE, Calgary, AB T1Y 3J3
5beds
947sqft
Single Family Residence
Built in 1977
4,791 Square Feet Lot
$-- Zestimate®
C$617/sqft
C$-- HOA
What's special
- 19 days
- 11
- 1
Zillow last checked:
Listing updated:
Listed by:
Jeremy Dinh, Associate,
Exp Realty
Source: courtesy of Pillar9 System,MLS®#: A2337041 Originating MLS®#: Calgary
Originating MLS®#: CalgaryFacts & features
Interior
Bedrooms & bathrooms
- Bedrooms: 5
- Bathrooms: 2
- Full bathrooms: 2
Bedroom
- Level: Main
- Dimensions: 7`4" x 11`7"
Bedroom
- Level: Main
- Dimensions: 8`1" x 10`5"
Other
- Level: Main
- Dimensions: 10`11" x 11`10"
Bedroom
- Level: Basement
- Dimensions: 12`5" x 12`11"
Bedroom
- Level: Basement
- Dimensions: 7`9" x 11`3"
Other
- Level: Main
- Dimensions: 4`11" x 10`0"
Other
- Level: Basement
- Dimensions: 7`8" x 4`11"
Heating
- Forced Air
Cooling
- None
Appliances
- Included: Other
- Laundry: In Basement, Main Level
Features
- See Remarks
- Flooring: Tile
- Basement: Full
- Has fireplace: No
Interior area
- Total interior livable area: 947.70 sqft
Property
Parking
- Total spaces: 2
- Parking features: Double Garage Detached
- Garage spaces: 2
Features
- Levels: One
- Stories: 1
- Patio & porch: Front Porch
- Exterior features: Other
- Fencing: Fenced
- Frontage length: 10.40M 34`1"
Lot
- Size: 4,791 Square Feet
- Features: Pie Shaped Lot
Details
- Parcel number: 112553662
- Zoning: R-CG
Construction
Type & style
- Home type: SingleFamily
- Architectural style: Bungalow
- Property subtype: Single Family Residence
Materials
- Wood Frame
- Foundation: Concrete Perimeter
- Roof: Asphalt Shingle
Condition
- New construction: No
- Year built: 1977
Community & HOA
Community
- Features: Other, Park, Sidewalks
- Subdivision: Rundle
HOA
- Has HOA: No
Location
- Region: Calgary
Financial & listing details
- Price per square foot: C$617/sqft
- Date on market: 8/14/2026
- Inclusions: 2-in-1 Washer/Dryer, Dishwasher, Dryer, Electric Stove x2, Refrigerator x2, Washer
Price history
Price history is unavailable.
Public tax history
Tax history is unavailable.
Climate risks
Neighborhood: Rundle
Nearby schools
GreatSchools rating
No schools nearby
We couldn't find any schools near this home.
- C$265,0003 bd2 ba1k sqft3029 E Rundleson Rd NE #53, Calgary, AB T1Y3Z5For Sale
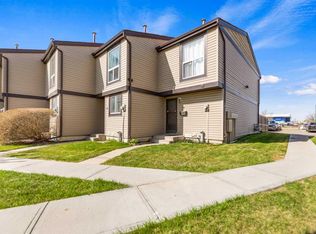
- C$330,0003 bd2 ba1k sqft3029 N Rundleson Rd NE #72, Calgary, AB T1Y3Z5For Sale

- C$225,0002 bd1 ba896 sqft3029 N Rundleson Rd NE #11, Calgary, AB T1Y3Z5For Sale

- C$--2 bd1 ba-- sqft2727 Rundleson Rd NE, Calgary, AB T1Y3Z3Off Market

Similar homes
- C$597,5004 bd4 ba1k sqft2411 E 51st St NE, Calgary, AB T1Y 1C2For Sale
 MLS ID #A2322792, Lena Shaidullina, Associate, Comox Realty. courtesy of Pillar9 System
 - C$619,9004 bd3 ba1.1k sqft119 N Maitland Rise NE, Calgary, AB T2A 4Z1For Sale
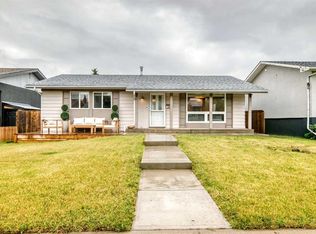 MLS ID #A2337398, Wasim Elafech, Associate, Century 21 Bravo Realty. courtesy of Pillar9 System
 - C$585,0004 bd3 ba1.1k sqft224 E Erin Dale Pl SE, Calgary, AB T2B 2R7For Sale
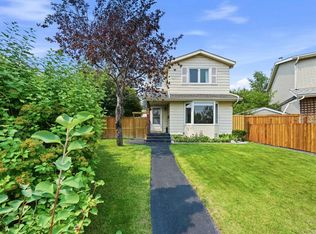 MLS ID #A2333216, Derek Thistle, Associate, Real Broker. courtesy of Pillar9 System
 - C$599,8005 bd3 ba1.1k sqft1823 E 65th St NE, Calgary, AB T1Y 1N5For Sale
 MLS ID #A2333022, Richard Chau, Associate, Re/Max Realty Professionals. courtesy of Pillar9 System
