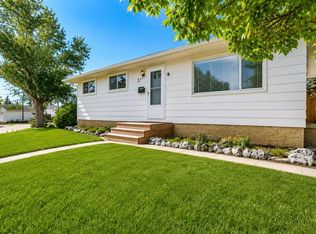
Pride of ownership is evident in this well-maintained 5-bedroom bungalow, lovingly cared for by its original owner. Situated on a massive pie-shaped lot directly across from a quiet park, this bright and spacious home offers a great combination of space, privacy, and convenience. The main floor features a comfortable living room, formal dining room, and a kitchen with a dedicated eating area. There are three bedrooms, including a primary bedroom with a convenient 2-piece ensuite, along with a 4-piece main bathroom. Newer windows and doors throughout the main floor, combined with updated window coverings, bring plenty of natural light into the home. The fully developed basement provides even more room to enjoy, with two additional bedrooms, a full bathroom, laundry room, plenty of storage, and a huge flex space complete with a wood-burning fireplace. There is plenty of room for a recreation area, home office, gym, or whatever best suits your needs. The home has seen several important updates in recent years, including a new furnace, roof, insulation, main-floor windows and doors, window coverings, garage door, and fence. Central air conditioning provides added comfort during the warmer months. Outside, the oversized single garage and expansive private yard offer plenty of space for parking, storage, gardening, and outdoor gatherings. The pie-shaped lot gives the yard a generous sense of space, while the park directly across the street provides a peaceful outlook. With easy access to major roads and everyday amenities, this is a home that offers both comfort and convenience.
For sale
C$499,900
160 Dover Ridge Bay SE, Calgary, AB T2B 2B5
5beds
1,156sqft
Single Family Residence
Built in 1972
5,662 Square Feet Lot
$-- Zestimate®
C$432/sqft
C$-- HOA
What's special
Bright and spacious homeFormal dining roomUpdated window coveringsPlenty of natural lightFully developed basementLaundry roomPlenty of storage
- 1 day |
- 41 |
- 3 |
Zillow last checked:
Listing updated:
Listed by:
Sabriya Halford, Associate,
2% Realty
Source: courtesy of Pillar9 System,MLS®#: A2340132 Originating MLS®#: Calgary
Originating MLS®#: CalgaryFacts & features
Interior
Bedrooms & bathrooms
- Bedrooms: 5
- Bathrooms: 3
- Full bathrooms: 2
- 1/2 bathrooms: 1
Bedroom
- Level: Main
- Dimensions: 9`1" x 11`1"
Bedroom
- Level: Main
- Dimensions: 10`0" x 8`8"
Other
- Level: Main
- Dimensions: 10`6" x 13`5"
Bedroom
- Level: Basement
- Dimensions: 10`4" x 13`0"
Bedroom
- Level: Basement
- Dimensions: 10`4" x 9`5"
Other
- Level: Main
- Dimensions: 4`11" x 7`11"
Other
- Level: Basement
- Dimensions: 7`4" x 5`0"
Other
- Level: Main
- Dimensions: 4`4" x 5`0"
Dining room
- Level: Main
- Dimensions: 9`8" x 8`11"
Dining room
- Level: Main
- Dimensions: 9`2" x 9`4"
Other
- Level: Main
- Dimensions: 5`2" x 6`9"
Flex space
- Level: Basement
- Dimensions: 26`7" x 13`1"
Kitchen
- Level: Main
- Dimensions: 12`7" x 8`11"
Laundry
- Level: Basement
- Dimensions: 13`1" x 8`5"
Living room
- Level: Main
- Dimensions: 19`5" x 10`11"
Mud room
- Level: Main
- Dimensions: 4`0" x 7`1"
Heating
- Fireplace(s), Forced Air
Cooling
- Central Air
Appliances
- Included: Dishwasher, Dryer, Microwave, Range, Range Hood, Refrigerator, Washer
- Laundry: In Basement, Laundry Room
Features
- Closet Organizers, Laminate Counters, No Smoking Home
- Flooring: Hardwood
- Basement: Full
- Number of fireplaces: 1
- Fireplace features: Wood Burning
Interior area
- Total interior livable area: 1,156 sqft
Property
Parking
- Total spaces: 2
- Parking features: Alley Access, Driveway, Garage Faces Rear, Heated Garage, Oversized, Parking Pad, Single Garage Detached, Workshop in Garage
- Garage spaces: 1
- Has uncovered spaces: Yes
Features
- Levels: One
- Stories: 1
- Patio & porch: None
- Exterior features: Garden, Private Yard
- Fencing: Fenced
- Frontage length: 6.81M 22`4"
Lot
- Size: 5,662 Square Feet
- Features: Back Lane, Back Yard, Garden, Landscaped, Lawn, Pie Shaped Lot
Details
- Parcel number: 112111764
- Zoning: R-CG
Construction
Type & style
- Home type: SingleFamily
- Architectural style: Bungalow
- Property subtype: Single Family Residence
Materials
- Aluminum Siding, Brick, Stone, Wood Siding
- Foundation: Concrete Perimeter
- Roof: Asphalt Shingle
Condition
- New construction: No
- Year built: 1972
Community & HOA
Community
- Features: Park, Playground, Sidewalks, Street Lights
- Subdivision: Dover
HOA
- Has HOA: No
Location
- Region: Calgary
Financial & listing details
- Price per square foot: C$432/sqft
- Date on market: 8/26/2026
- Inclusions: In basement: Freezer, Desk, Wooden table (Laundry room)
Price history
Price history is unavailable.
Public tax history
Tax history is unavailable.
Climate risks
Neighborhood: Dover
Nearby schools
GreatSchools rating
No schools nearby
We couldn't find any schools near this home.
- C$589,0005 bd2 ba1k sqft3620 W 28th St SE, Calgary, AB T2B2H9For Sale

- C$459,9004 bd2 ba1k sqft4159 Doverbrook Rd SE, Calgary, AB T2B1X4For Sale
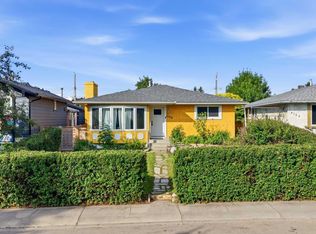
- C$459,9004 bd2 ba1k sqft4159 NE Doverbrook Rd SE, Calgary, AB T2B1X4For Sale

- C$279,0002 bd1 ba806 sqft2851 N Dovely Park SE, Calgary, AB T2B3G9For Sale

- C$519,9004 bd3 ba1k sqft27 NE Dovercrest Way SE, Calgary, AB T2B1X1For Sale
- C$--2 bd1 ba1.1k sqft2712 Doverbrook Rd SE, Calgary, AB T2B2L5Off Market
- C$399,9993 bd1 ba637 sqft3556 33rd St SE, Calgary, AB T2B2C2For Sale
- C$399,9993 bd1 ba637 sqft3556 NW 33rd St SE, Calgary, AB T2B2C2For Sale
Similar homes
- C$499,9005 bd2 ba914 sqft3221 S 32a Ave SE, Calgary, AB T2B 0J6For Sale
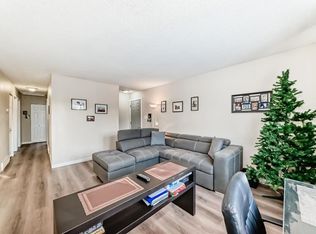 MLS ID #A2337037, Jenny Mayhew, Associate Broker, 2% Realty. courtesy of Pillar9 System
 - C$499,9005 bd2 ba905 sqft925 NE Erin Woods Dr SE, Calgary, AB T2B 2X1For Sale
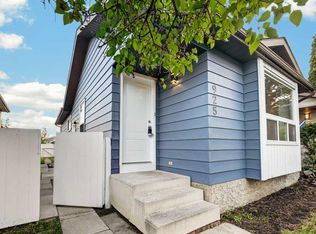 MLS ID #A2338307, Matthew Mai, Associate, Cir Realty. courtesy of Pillar9 System
 - C$439,9004 bd2 ba1k sqft3432 N 31a Ave SE, Calgary, AB T2B 0J1For Sale
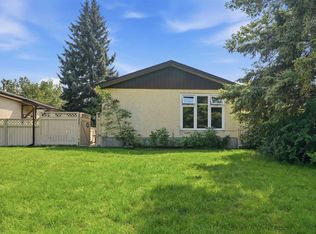 MLS ID #A2337331, Dan Mcnaught, Broker, Alberta First Realty. courtesy of Pillar9 System
 - C$519,9004 bd3 ba1k sqft27 NE Dovercrest Way SE, Calgary, AB T2B 1X1For Sale
 MLS ID #A2333265, Brett Mote, Associate, Maxwell Capital Realty. courtesy of Pillar9 System
 - C$399,9993 bd1 ba637 sqft3556 33rd St SE, Calgary, AB T2B 2C2For SaleCentury 21 Canada
- C$399,9993 bd1 ba637 sqft3556 NW 33rd St SE, Calgary, AB T2B 2C2For SaleMLS ID #A2339980, Krista Bortoluzzi, Associate, Century 21 Masters. courtesy of Pillar9 System
- C$509,9004 bd2 ba1k sqft251 E Erin Woods Dr SE, Calgary, AB T2B 2V8For SaleMLS ID #A2337046, Daniel Medina, Associate, Exp Realty. courtesy of Pillar9 System
- C$499,0004 bd2 ba962 sqft3056 W 32a St SE, Calgary, AB T2B 0T3For SaleMLS ID #A2332446, Joshua O'brien, Associate, Real Broker. courtesy of Pillar9 System
- C$459,9004 bd2 ba1k sqft4159 Doverbrook Rd SE, Calgary, AB T2B 1X4For SaleCentury 21 Canada
- C$459,9004 bd2 ba1k sqft4159 NE Doverbrook Rd SE, Calgary, AB T2B 1X4For SaleMLS ID #A2328718, Kyla Franks, Associate, Century 21 Masters. courtesy of Pillar9 System
- C$489,9003 bd3 ba1.3k sqft128 N Erin Woods Dr SE, Calgary, AB T2B 2S1For SaleMLS ID #A2336039, Barry Byman, Associate, First Place Realty. courtesy of Pillar9 System
- C$589,0005 bd2 ba1k sqft3620 W 28th St SE, Calgary, AB T2B 2H9For SaleMLS ID #A2331636, Narinder Athwal, Associate, Royal Lepage Benchmark. courtesy of Pillar9 System
- C$520,0004 bd2 ba1k sqft2046 NW 33rd St SE, Calgary, AB T2B 0T9For SaleMLS ID #A2336768, Pammi Brar, Associate, Re/Max Real Estate (Mountain View). courtesy of Pillar9 System
- C$509,9003 bd3 ba1.1k sqft134 NE Erin Ridge Rd SE, Calgary, AB T2B 2W9For SaleMLS ID #A2323720, Kaitlin Gourlie, Associate, Real Broker. courtesy of Pillar9 System
- C$495,0003 bd3 ba1.1k sqft171 Erin Woods Dr SE, Calgary, AB T2B 2V7For SaleMLS ID #A2322817, Cain Nguyen, Associate, First Place Realty. courtesy of Pillar9 System
- C$535,0005 bd2 ba986 sqft2231 S 40th St SE, Calgary, AB T2B 1B8For SaleMLS ID #A2334202, Birdavinder Pawar, Associate, First Place Realty. courtesy of Pillar9 System
- C$425,0005 bd2 ba915 sqft28 W Erin Croft Pl SE, Calgary, AB T2B 2V3For SaleMLS ID #A2337354, Herman Ma, Associate, Kic Realty. courtesy of Pillar9 System
- C$458,6004 bd2 ba886 sqft171 Erin Mount Pl SE, Calgary, AB T2B 2T3For SaleMLS ID #A2334350, Sydney Eng, Associate, Century 21 Bravo Realty. courtesy of Pillar9 System
- C$504,9773 bd3 ba1.2k sqft311 Erin Cir SE, Calgary, AB T2B 3J1For SaleCentury 21 Canada
- C$524,9005 bd2 ba914 sqft2510 W 35th St SE, Calgary, AB T2B 0X3For SaleMLS ID #A2326534, Bernie Seifert, Associate Broker, Cir Realty. courtesy of Pillar9 System
