Welcome to this beautifully updated bungalow in the heart of Erin Woods! Offering 2,053 sq. ft. of developed living space, this home combines modern updates, a functional layout, and an unbeatable location. Step inside to soaring vaulted ceilings that create a bright and spacious feel throughout the living room, kitchen, and dining area. The living room features stylish laminate flooring and a custom feature wall, creating the perfect space to relax or entertain. The updated kitchen is sure to impress with granite countertops, a modern backsplash, white high gloss cabinetry, and stainless steel appliances. The main floor offers two spacious bedrooms and a beautifully updated 4 piece bathroom. The fully finished basement expands your living space with a large recreation room, two additional bedrooms, another updated 4 piece bathroom, and a convenient side entrance that provides excellent flexibility for future possibilities. The basement also features updated laminate flooring, adding to the home's move in ready appeal. Outside, you'll find a spacious backyard and an oversized 23' x 25' double detached garage, complete with a new overhead door and a garage heater, making it the perfect space for parking, storage, or a workshop. The garage also features new shingles and solar panels installed in 2024, helping improve energy efficiency and reduce utility costs. Thoughtfully maintained over the years, this home also offers an updated high efficiency heating and central air conditioning system (2022), a central water softener (2024), and newer fencing, providing added comfort and peace of mind. Conveniently located with quick access to Deerfoot Trail, Glenmore Trail, and Stoney Trail, commuting anywhere in the city is a breeze. You'll also appreciate being close to schools, parks, shopping, public transit, and everyday amenities. Whether you're a first time buyer, growing family, or investor, this move in ready home offers exceptional value in an established community. Book your private showing today!
For sale
C$509,900
251 E Erin Woods Dr SE, Calgary, AB T2B 2V8
4beds
1,093sqft
Single Family Residence
Built in 1981
4,791 Square Feet Lot
$-- Zestimate®
C$466/sqft
C$-- HOA
What's special
Soaring vaulted ceilingsBright and spacious feelStylish laminate flooringCustom feature wallUpdated kitchenGranite countertopsModern backsplash
- 1 day |
- 18 |
- 3 |
Zillow last checked:
Listing updated:
Listed by:
Daniel Medina, Associate,
Exp Realty
Source: courtesy of Pillar9 System,MLS®#: A2337046 Originating MLS®#: Calgary
Originating MLS®#: CalgaryFacts & features
Interior
Bedrooms & bathrooms
- Bedrooms: 4
- Bathrooms: 2
- Full bathrooms: 2
Bedroom
- Level: Main
- Dimensions: 10`1" x 11`11"
Other
- Level: Main
- Dimensions: 12`7" x 11`8"
Bedroom
- Level: Basement
- Dimensions: 11`8" x 13`3"
Bedroom
- Level: Basement
- Dimensions: 11`11" x 10`10"
Other
- Level: Main
- Dimensions: 0`0" x 0`0"
Other
- Level: Basement
- Dimensions: 0`0" x 0`0"
Dining room
- Level: Main
- Dimensions: 7`7" x 9`6"
Game room
- Level: Basement
- Dimensions: 15`10" x 21`0"
Kitchen
- Level: Main
- Dimensions: 9`3" x 10`7"
Living room
- Level: Main
- Dimensions: 15`8" x 25`1"
Heating
- Forced Air
Cooling
- Central Air
Appliances
- Included: Dishwasher, Electric Stove, Garage Control(s), Microwave, Range Hood, Refrigerator, Water Softener
- Laundry: In Basement
Features
- Ceiling Fan(s), Granite Counters, Vaulted Ceiling(s)
- Flooring: Ceramic Tile, Laminate
- Windows: Window Coverings
- Basement: Full
- Has fireplace: No
Interior area
- Total interior livable area: 1,093 sqft
Video & virtual tour
Property
Parking
- Total spaces: 2
- Parking features: Double Garage Detached
- Garage spaces: 2
Features
- Levels: One
- Stories: 1
- Patio & porch: See Remarks
- Exterior features: Private Yard
- Fencing: Fenced
- Frontage length: 14.14M 46`5"
Lot
- Size: 4,791 Square Feet
- Features: Back Lane, Back Yard, Landscaped, Rectangular Lot
Details
- Parcel number: 112117127
- Zoning: R-CG
Construction
Type & style
- Home type: SingleFamily
- Architectural style: Bungalow
- Property subtype: Single Family Residence
Materials
- Vinyl Siding, Wood Frame
- Foundation: Concrete Perimeter
- Roof: Asphalt Shingle
Condition
- New construction: No
- Year built: 1981
Community & HOA
Community
- Features: Park, Playground, Sidewalks, Street Lights
- Subdivision: Erin Woods
HOA
- Has HOA: No
Location
- Region: Calgary
Financial & listing details
- Price per square foot: C$466/sqft
- Date on market: 8/13/2026
- Inclusions: n/a
Price history
Price history is unavailable.
Public tax history
Tax history is unavailable.
Climate risks
Neighborhood: Erin Woods
Nearby schools
GreatSchools rating
No schools nearby
We couldn't find any schools near this home.
- C$440,0003 bd2 ba1.1k sqft232 W Erin Woods Dr SE, Calgary, AB T2B3B9For Sale
- C$465,0004 bd2 ba888 sqft215 Erin Woods Dr SE, Calgary, AB T2B2V7For Sale

- C$419,0005 bd2 ba956 sqft68 S Erin Park Dr SE, Calgary, AB T2B2Z9For Sale

- C$395,0003 bd2 ba932 sqft184 NW Erin Croft Cres SE, Calgary, AB T2B2V1For Sale
- C$465,0004 bd2 ba883 sqft52 W Erin Meadows Ct SE, Calgary, AB T2B2Z7For Sale
- C$495,0003 bd3 ba1.1k sqft171 Erin Woods Dr SE, Calgary, AB T2B2V7For Sale
- C$249,9003 bd2 ba1k sqft220 S Erin Mount Cres SE #8, Calgary, AB T2B2T2For Sale
- C$499,9993 bd1 ba956 sqft3232 W Doverville Cres SE, Calgary, AB T2B1T9For Sale
Similar homes
- C$489,9003 bd3 ba1.3k sqft128 N Erin Woods Dr SE, Calgary, AB T2B 2S1For Sale
 MLS ID #A2336039, Barry Byman, Associate, First Place Realty. courtesy of Pillar9 System
 - C$499,9005 bd2 ba914 sqft3221 S 32a Ave SE, Calgary, AB T2B 0J6For Sale
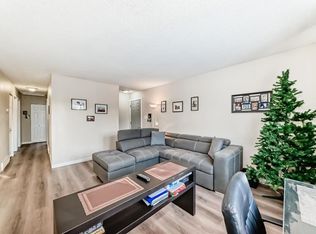 MLS ID #A2337037, Jenny Mayhew, Associate Broker, 2% Realty. courtesy of Pillar9 System
 - C$520,0004 bd2 ba1k sqft2046 NW 33rd St SE, Calgary, AB T2B 0T9For Sale
 MLS ID #A2336768, Pammi Brar, Associate, Re/Max Real Estate (Mountain View). courtesy of Pillar9 System
 - C$465,0004 bd2 ba883 sqft52 W Erin Meadows Ct SE, Calgary, AB T2B 2Z7For Sale
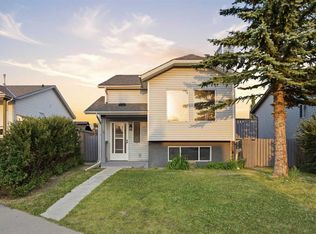 MLS ID #A2335845, Truong Do, Associate, Cir Realty. courtesy of Pillar9 System
 - C$489,9004 bd2 ba926 sqft2906 S Doverville Cres SE, Calgary, AB T2B 1T9For SaleMLS ID #A2337441, Shawn Kennedy, Associate, Re/Max Realty Professionals. courtesy of Pillar9 System
- C$510,0003 bd3 ba1.2k sqft311 E Erin Cir SE, Calgary, AB T2B 3J1For SaleMLS ID #A2334235, Julie Vesuwalla, Associate Broker, Century 21 Bamber Realty Ltd.. courtesy of Pillar9 System
- C$449,0004 bd2 ba1k sqft243 Erin Meadow Close SE, Calgary, AB T2B 3E6For SaleCentury 21 Canada
- C$458,6004 bd2 ba886 sqft171 Erin Mount Pl SE, Calgary, AB T2B 2T3For SaleMLS ID #A2334350, Sydney Eng, Associate, Century 21 Bravo Realty. courtesy of Pillar9 System
- C$525,0004 bd2 ba962 sqft3056 W 32a St SE, Calgary, AB T2B 0T3For SaleMLS ID #A2332446, Joshua O'brien, Associate, Real Broker. courtesy of Pillar9 System
- C$449,0004 bd2 ba1k sqft243 Erin Meadow Close S, Calgary, AB T2B 3E6For SaleMLS ID #A2335649, Karalee Foat, Associate Broker, Century 21 Masters. courtesy of Pillar9 System
- C$465,0004 bd2 ba888 sqft215 Erin Woods Dr SE, Calgary, AB T2B 2V7For SaleMLS ID #A2326721, Maria Araiza Macias, Associate, Prep Centro. courtesy of Pillar9 System
- C$495,0003 bd3 ba1.1k sqft171 Erin Woods Dr SE, Calgary, AB T2B 2V7For SaleMLS ID #A2322817, Cain Nguyen, Associate, First Place Realty. courtesy of Pillar9 System
- C$419,0005 bd2 ba956 sqft68 S Erin Park Dr SE, Calgary, AB T2B 2Z9For SaleMLS ID #A2335489, Matthew Mai, Associate, Cir Realty. courtesy of Pillar9 System
- C$529,9004 bd3 ba1.1k sqft27 NW Erin Green Pl SE, Calgary, AB T2B 3C2For SaleMLS ID #A2318315, Vincent Phan, Associate, 2% Realty. courtesy of Pillar9 System
- C$519,9004 bd3 ba1k sqft27 NE Dovercrest Way SE, Calgary, AB T2B 1X1For SaleMLS ID #A2333265, Brett Mote, Associate, Maxwell Capital Realty. courtesy of Pillar9 System
- C$509,9003 bd3 ba1.1k sqft134 NE Erin Ridge Rd SE, Calgary, AB T2B 2W9For SaleMLS ID #A2323720, Kaitlin Gourlie, Associate, Real Broker. courtesy of Pillar9 System
- C$567,9005 bd2 ba1k sqft4123 N 30th Ave SE, Calgary, AB T2B 0H3For SaleMLS ID #A2333543, Janelle Kassie, Associate, Re/Max Landan Real Estate. courtesy of Pillar9 System
- C$529,9005 bd2 ba977 sqft2614 W 44th St SE, Calgary, AB T2B 1J6For SaleMLS ID #A2333744, Richard Fleming, Broker, Re/Max Real Estate (Mountain View). courtesy of Pillar9 System
- C$419,9003 bd3 ba1k sqft3131 E Dover Cres SE, Calgary, AB T2B 1V4For SaleMLS ID #A2337690, Jeremy Dinh, Associate, Exp Realty. courtesy of Pillar9 System
- C$448,0003 bd1 ba1.1k sqft5404 E Valentine Cres SE, Calgary, AB T2A 2K6For SaleMLS ID #A2335034, Anita Sandhu, Associate, Diamond Realty & Associates Ltd. courtesy of Pillar9 System
