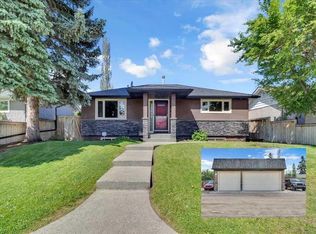
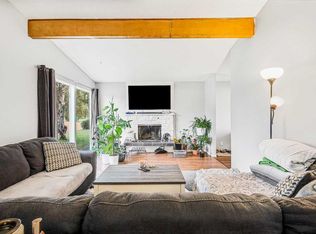
This bungalow offers a illegal suite in basement. The upgrades this property features are: hardwood floors, updated bathroom main floor, furnace & water heater have been updated, deck & rear fence new last year, windows & siding also updated, air conditioning, illegal suite is also newer & very well done. The main floor features a spacious living room, kitchen, dining area that offers patio doors to the rear deck, 4pc bathroom, laundry & 3 good size bedrooms. The lower illegal suite offers a living room, kitchen, 4pc bathroom, laundry, 2 good size bedrooms & a storage/utility room, Close to schools, bus, shopping, green spaces & all other amenities. Click on link to view 3D wlak through.
For sale
C$529,900
2614 W 44th St SE, Calgary, AB T2B 1J6
5beds
977sqft
Single Family Residence
Built in 1959
5,662 Square Feet Lot
$-- Zestimate®
C$542/sqft
C$-- HOA
What's special
Hardwood floorsUpdated bathroom main floorAir conditioning
- 57 days
- 16
- 0
Zillow last checked:
Listing updated:
Listed by:
Richard Fleming, Broker,
Re/Max Real Estate (Mountain View),
Austin Fleming, Associate,
Re/Max Real Estate (Mountain View)
Source: courtesy of Pillar9 System,MLS®#: A2333744 Originating MLS®#: Calgary
Originating MLS®#: CalgaryFacts & features
Interior
Bedrooms & bathrooms
- Bedrooms: 5
- Bathrooms: 2
- Full bathrooms: 2
Other
- Level: Main
- Dimensions: 11`4" x 10`1"
Bedroom
- Level: Main
- Dimensions: 10`1" x 7`10"
Bedroom
- Level: Main
- Dimensions: 11`4" x 7`11"
Other
- Level: Lower
- Dimensions: 10`9" x 9`4"
Bedroom
- Level: Lower
- Dimensions: 10`4" x 9`9"
Other
- Level: Main
- Dimensions: 0`0" x 0`0"
Other
- Level: Lower
- Dimensions: 0`0" x 0`0"
Breakfast nook
- Level: Main
- Dimensions: 11`8" x 7`5"
Kitchen
- Level: Main
- Dimensions: 11`8" x 9`5"
Kitchen
- Level: Lower
- Dimensions: 13`8" x 10`4"
Laundry
- Level: Lower
- Dimensions: 0`0" x 0`0"
Laundry
- Level: Main
- Dimensions: 0`0" x 0`0"
Living room
- Level: Main
- Dimensions: 20`7" x 11`2"
Living room
- Level: Lower
- Dimensions: 13`4" x 10`4"
Heating
- Forced Air, Natural Gas
Cooling
- Central Air
Appliances
- Included: Dishwasher, Electric Stove, Refrigerator, Washer/Dryer
- Laundry: In Basement, Main Level
Features
- See Remarks
- Flooring: Hardwood, Vinyl
- Windows: Window Coverings
- Basement: Full
- Has fireplace: No
Interior area
- Total interior livable area: 977 sqft
- Finished area above ground: 977
- Finished area below ground: 806
Video & virtual tour
Property
Parking
- Total spaces: 3
- Parking features: Double Garage Detached
- Garage spaces: 1
Features
- Levels: One
- Stories: 1
- Patio & porch: Deck
- Exterior features: Other
- Fencing: Fenced
- Frontage length: 14.98M 49`2"
Lot
- Size: 5,662 Square Feet
- Features: Back Lane, Back Yard, Landscaped
Details
- Parcel number: 112481255
- Zoning: R-CG
Construction
Type & style
- Home type: SingleFamily
- Architectural style: Bungalow
- Property subtype: Single Family Residence
Materials
- Wood Frame
- Foundation: Concrete Perimeter
- Roof: Asphalt
Condition
- New construction: No
- Year built: 1959
Community & HOA
Community
- Features: Park, Playground
- Subdivision: Forest Lawn
HOA
- Has HOA: No
Location
- Region: Calgary
Financial & listing details
- Price per square foot: C$542/sqft
- Date on market: 7/31/2026
- Inclusions: fridge, stove, washer dryer, air conditioning
Price history
Price history is unavailable.
Public tax history
Tax history is unavailable.
Climate risks
Neighborhood: Forest Lawn
Nearby schools
GreatSchools rating
No schools nearby
We couldn't find any schools near this home.

Similar homes
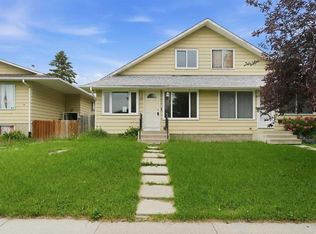
- C$499,0004 bd2 ba962 sqft3056 W 32a St SE, Calgary, AB T2B 0T3For Sale
 MLS ID #A2332446, Joshua O'brien, Associate, Real Broker. courtesy of Pillar9 System
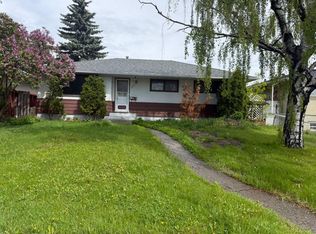
 - C$589,0005 bd2 ba1.1k sqft2018 W Cottonwood Cres SE, Calgary, AB T2B 1R1For Sale
 MLS ID #A2328830, Jesse Davies, Associate Broker, Century 21 Bamber Realty Ltd.. courtesy of Pillar9 System
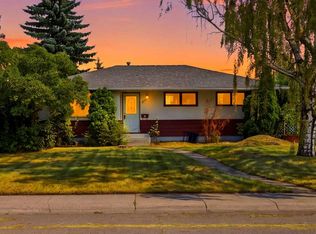
 - C$615,0003 bd2 ba1.1k sqft2211 E 45th St SE, Calgary, AB T2B 1K1For Sale
 MLS ID #A2340904, Michelle Plach, Broker, Honestdoor Inc.. courtesy of Pillar9 System
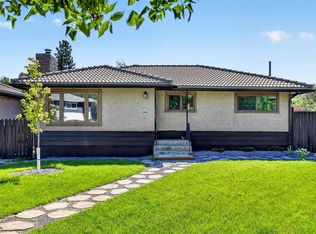
 - C$515,0005 bd2 ba1k sqft5112 SW Maryvale Dr NE, Calgary, AB T2A 2T4For Sale
 MLS ID #A2339524, Jay Hans, Associate, Exp Realty. courtesy of Pillar9 System
