HOME SWEET HOME! Welcome to this incredible opportunity to own an affordable, beautifully updated, detached 2 storey home BACKING ON TO A PLAYGROUND/GREEN SPACE in the family-friendly community of Erin Woods! Perfectly suited for families, first-time buyers and investors alike, this wonderfully maintained home offers 3 bedrooms, 2.5 bathrooms, 1,864 SQFT of exquisitely maintained SQFT of living space throughout, a huge oversized heated double detached garage and an amazing location backing directly onto Hoffman Stafford Park and Playground Green Space. From the moment you arrive, the charming curb appeal sets the tone. Step inside and you’ll immediately appreciate the gleaming updated laminate flooring, thoughtful updates and timeless original character throughout. The main floor offers an inviting, sun-drenched living room featuring large bay windows and a cozy gas fireplace, flowing seamlessly into the formal dining area offering beautiful bay windows that fill the space with natural light. The contemporary EAT IN KITCHEN WITH DINING AREA is both stylish and functional, complete with maple cabinetry and full appliances, while the convenient main-floor laundry room provides an abundance of built-in shelving and storage. A vanity bathroom completes the main level. Upstairs, you’ll find three generously sized bedrooms, including the spacious primary retreat featuring a large closet and a wonderful 4-piece ensuite bathroom. The basement has lots of future potential and provides even more room for your family to grow and entertain, offering a large versatile living area ideal for a recreation room, media room, home gym or additional living space, along with a 4-piece bathroom, utility room and plenty of storage. Outside, the beautifully manicured and fully fenced backyard is designed for enjoying Calgary summers, with a HUGE deck offering the perfect setting for BBQs, entertaining or simply relaxing. The OVERSIZED AND HEATED DOUBLE GARAGE provides exceptional parking, workshop with 220 plug and storage options. Situated on a quiet, family-friendly street, this home is just steps from a playground and close to Erin Woods School, parks, shopping, public transportation, green spaces and the Erin Woods Community Centre, which offers recreational amenities including sports fields, baseball diamonds, playgrounds and seasonal skating. MUST VIEW! Don’t miss out, book your private viewing today! Some listing photos feature virtual staging.
For sale
C$499,900
311 E Erin Cir SE, Calgary, AB T2B 3J1
3beds
1,284sqft
Single Family Residence
Built in 1998
3,484 Square Feet Lot
$-- Zestimate®
C$389/sqft
C$-- HOA
What's special
Charming curb appealGleaming updated laminate flooringLarge bay windowsCozy gas fireplaceFormal dining areaMaple cabinetryFull appliances
- 76 days
- 7
- 1
Zillow last checked:
Listing updated:
Listed by:
Julie Vesuwalla, Associate Broker,
Century 21 Bamber Realty Ltd.
Source: courtesy of Pillar9 System,MLS®#: A2334235 Originating MLS®#: Calgary
Originating MLS®#: CalgaryFacts & features
Interior
Bedrooms & bathrooms
- Bedrooms: 3
- Bathrooms: 3
- Full bathrooms: 2
- 1/2 bathrooms: 1
Other
- Level: Upper
- Dimensions: 14`3" x 11`0"
Bedroom
- Level: Upper
- Dimensions: 11`4" x 11`1"
Bedroom
- Level: Upper
- Dimensions: 12`4" x 9`3"
Other
- Level: Main
- Dimensions: 7`8" x 2`8"
Other
- Level: Basement
- Dimensions: 7`7" x 5`0"
Other
- Level: Upper
- Dimensions: 10`6" x 5`0"
Other
- Level: Main
- Dimensions: 20`10" x 12`0"
Foyer
- Level: Main
- Dimensions: 6`11" x 7`11"
Other
- Level: Basement
- Dimensions: 15`7" x 9`7"
Game room
- Level: Basement
- Dimensions: 27`0" x 14`3"
Other
- Level: Upper
- Dimensions: 5`6" x 7`6"
Kitchen
- Level: Main
- Dimensions: 15`8" x 14`1"
Laundry
- Level: Main
- Dimensions: 7`0" x 6`6"
Living room
- Level: Main
- Dimensions: 17`1" x 16`0"
Storage
- Level: Basement
- Dimensions: 4`0" x 4`0"
Walk in closet
- Level: Upper
Heating
- Forced Air, Natural Gas
Cooling
- None
Appliances
- Included: Dishwasher, Dryer, Electric Stove, Microwave, Range Hood, Refrigerator, Washer
- Laundry: Laundry Room, Main Level
Features
- Built-in Features, Ceiling Fan(s), Chandelier, Closet Organizers, Laminate Counters, No Smoking Home, Open Floorplan, Storage
- Flooring: Carpet, Ceramic Tile, Laminate
- Windows: Window Coverings
- Basement: Full
- Number of fireplaces: 1
- Fireplace features: Gas, Mantle, Tile
Interior area
- Total interior livable area: 1,284 sqft
- Finished area above ground: 1,284
- Finished area below ground: 579
Video & virtual tour
Property
Parking
- Total spaces: 2
- Parking features: Double Garage Detached, Heated Garage, Oversized, Workshop in Garage
- Garage spaces: 2
Features
- Levels: Two,2 Storey
- Stories: 1
- Patio & porch: Deck, Patio
- Exterior features: Garden, Private Entrance, Private Yard
- Pool features: Community
- Fencing: Fenced
- Has view: Yes
- Frontage length: 9.95M 32`8"
Lot
- Size: 3,484 Square Feet
- Features: Back Lane, Back Yard, Backs on to Park/Green Space, Few Trees, Front Yard, Fruit Trees/Shrub(s), Landscaped, Lawn, Low Maintenance Landscape, No Neighbours Behind, Views
Details
- Parcel number: 112249696
- Zoning: R-C2
Construction
Type & style
- Home type: SingleFamily
- Property subtype: Single Family Residence
Materials
- Vinyl Siding, Wood Frame
- Foundation: Concrete Perimeter
- Roof: Asphalt Shingle
Condition
- New construction: No
- Year built: 1998
Community & HOA
Community
- Features: Park, Playground, Sidewalks, Street Lights, Tennis Court(s)
- Subdivision: Erin Woods
HOA
- Has HOA: No
Location
- Region: Calgary
Financial & listing details
- Price per square foot: C$389/sqft
- Date on market: 8/10/2026
- Inclusions: ASK AGENT
Price history
Price history is unavailable.
Public tax history
Tax history is unavailable.
Climate risks
Neighborhood: Erin Woods
Nearby schools
GreatSchools rating
No schools nearby
We couldn't find any schools near this home.

Similar homes
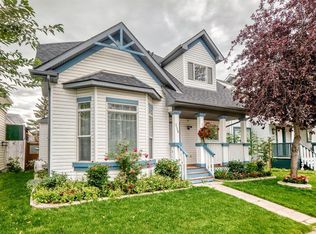
- C$499,9003 bd3 ba1.2k sqft311 Erin Cir SE, Calgary, AB T2B 3J1For Sale
 Century 21 Canada
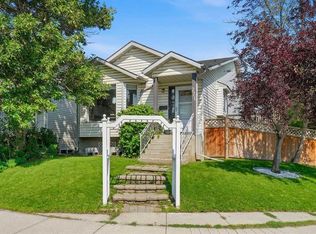
 - C$549,9003 bd3 ba1.6k sqft177 S Erin Cir SE, Calgary, AB T2B 3H8For Sale
 MLS ID #A2349920, August Alanes, Associate, Real Estate Professionals Inc.. courtesy of Pillar9 System
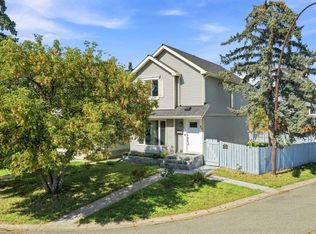
 - C$525,0004 bd3 ba1.6k sqft271 S Erin Meadow Close SE, Calgary, AB T2B 3E4For Sale
 MLS ID #A2344408, Melissa Maynard, Associate, Remax Innovations. courtesy of Pillar9 System
 - C$455,0003 bd2 ba1.1k sqft27 S Erin Grove Close SE, Calgary, AB T2B 2T4For Sale
 MLS ID #A2343105, Ilona Drost, Associate, Real Broker. courtesy of Pillar9 System
