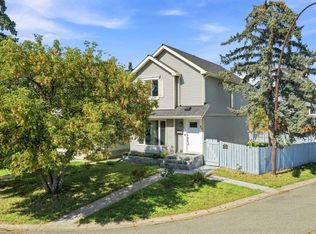
This updated, fully developed 3 level split is the perfect starter home. 3beds/2 baths with over 1350 sq.ft. of developed living space. The main level welcomes you home with a large living room featuring stunning vaulted ceilings and tons of natural light. A few steps up takes you to the upper level and features an updated kitchen new counter tops, tiled backsplash, ss appliances and a spacious dining area with access to the backyard, 4 pc bathroom and 2 spacious bedrooms. The lower level is home to a large rec room with a beautiful stone faced wood burning fireplace perfect for those warm cozy nights with the family, a 3rd bedroom, 3pc bathroom and laundry/mechanical room. Because this is a split level home there is plenty of additional storage under the main floor that also makes for a great hideout for kids. Some of the recent improvement to the home include flooring, plumbing, lighting, paint, fence, landscaping & roof. All this on a treed and landscaped lot that has a new fence and plenty of space for the kids to play or to entertain. Call to book your private viewing!
For sale
C$449,900
5 Erin Grove Pl SE, Calgary, AB T2B 3A4
3beds
844sqft
Single Family Residence
Built in 1988
3,049 Square Feet Lot
$-- Zestimate®
C$533/sqft
C$-- HOA
What's special
Tons of natural lightUpdated kitchenNew counter topsTiled backsplashSs appliancesTreed and landscaped lotNew fence
- 1 day
- 6
- 0
Zillow last checked:
Listing updated:
Listed by:
Ian Quinn, Associate,
Charles,
Chris Jamieson, Associate,
Charles
Source: courtesy of Pillar9 System,MLS®#: A2346463 Originating MLS®#: Calgary
Originating MLS®#: CalgaryFacts & features
Interior
Bedrooms & bathrooms
- Bedrooms: 3
- Bathrooms: 2
- Full bathrooms: 2
Bedroom
- Level: Upper
- Dimensions: 8`2" x 10`0"
Other
- Level: Upper
- Dimensions: 10`5" x 14`6"
Bedroom
- Level: Lower
- Dimensions: 6`10" x 10`6"
Other
- Level: Upper
- Dimensions: 5`0" x 8`11"
Other
- Level: Lower
- Dimensions: 7`1" x 8`6"
Dining room
- Level: Upper
- Dimensions: 10`10" x 7`10"
Game room
- Level: Lower
- Dimensions: 16`11" x 15`10"
Kitchen
- Level: Upper
- Dimensions: 8`5" x 9`8"
Laundry
- Level: Lower
- Dimensions: 4`10" x 11`10"
Living room
- Level: Main
- Dimensions: 13`11" x 11`11"
Heating
- Forced Air
Cooling
- None
Appliances
- Included: Dishwasher, Dryer, Electric Stove, Range Hood, Refrigerator, Washer
- Laundry: In Basement
Features
- Vaulted Ceiling(s)
- Flooring: Carpet, Laminate, Tile
- Basement: Full
- Number of fireplaces: 1
- Fireplace features: Basement, Stone, Wood Burning
Interior area
- Total interior livable area: 844 sqft
- Finished area above ground: 844
- Finished area below ground: 829
Property
Parking
- Total spaces: 2
- Parking features: Off Street
Features
- Levels: 3 Level Split
- Stories: 1
- Patio & porch: Deck
- Exterior features: Storage
- Fencing: Fenced
- Frontage length: 7.48M 24`6"
Lot
- Size: 3,049 Square Feet
- Features: Back Lane, Back Yard, Few Trees, Front Yard, Landscaped
Details
- Parcel number: 112611284
- Zoning: R-CG
Construction
Type & style
- Home type: SingleFamily
- Property subtype: Single Family Residence
Materials
- Vinyl Siding
- Foundation: Concrete Perimeter
- Roof: Asphalt Shingle
Condition
- New construction: No
- Year built: 1988
Community & HOA
Community
- Features: Park, Playground, Sidewalks
- Subdivision: Erin Woods
HOA
- Has HOA: No
Location
- Region: Calgary
Financial & listing details
- Price per square foot: C$533/sqft
- Date on market: 9/18/2026
- Inclusions: None
Price history
Price history is unavailable.
Public tax history
Tax history is unavailable.
Climate risks
Neighborhood: Erin Woods
Nearby schools
GreatSchools rating
No schools nearby
We couldn't find any schools near this home.
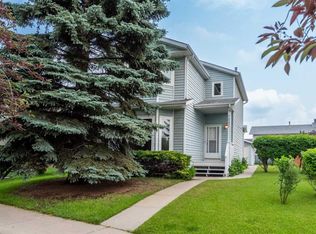
- C$440,0003 bd2 ba1.1k sqft232 W Erin Woods Dr SE, Calgary, AB T2B3B9For Sale
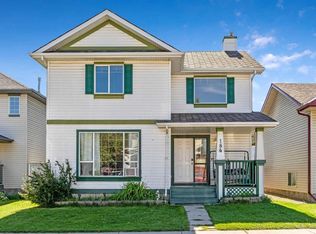
- C$399,9004 bd2 ba1.3k sqft184 N Erin Meadow Way SE, Calgary, AB T2B3P6For Sale
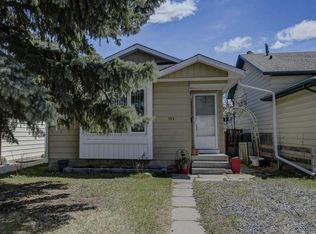
- C$465,0004 bd2 ba888 sqft215 Erin Woods Dr SE, Calgary, AB T2B2V7For Sale

- C$395,0003 bd2 ba932 sqft184 NW Erin Croft Cres SE, Calgary, AB T2B2V1For Sale
Similar homes
- C$499,0003 bd2 ba976 sqft2727 N Doverbrook Rd SE, Calgary, AB T2B 2L4For Sale
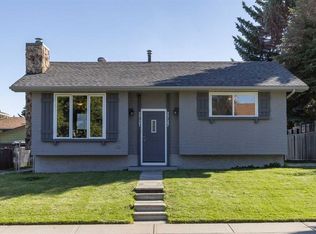 MLS ID #A2346152, Sam Pond, Associate, Exp Realty. courtesy of Pillar9 System
 - C$440,0003 bd2 ba1.1k sqft232 W Erin Woods Dr SE, Calgary, AB T2B 3B9For SaleMLS ID #A2325376, Chris Grant, Associate, Cir Realty. courtesy of Pillar9 System
- C$509,9004 bd2 ba1k sqft144 N Dovercliffe Way SE, Calgary, AB T2B 1W7For Sale
 MLS ID #A2342541, Josh Methot, Associate, Exp Realty. courtesy of Pillar9 System
 - C$479,0003 bd2 ba1.1k sqft27 S Erin Grove Close SE, Calgary, AB T2B 2T4For Sale
 MLS ID #A2343105, Ilona Drost, Associate, Real Broker. courtesy of Pillar9 System
