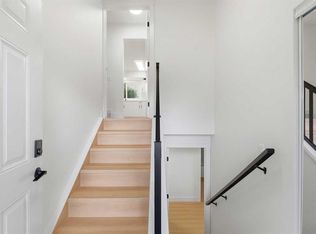
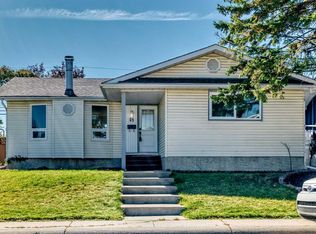
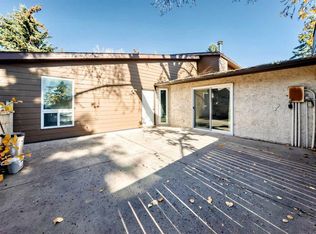
OPEN HOUSE - SUNDAY NOV 8 (12:00-2:30pm). Attention Investors, Builders, and Handypeople. Outstanding opportunity to build sweat equity in the established community of Penbrooke Meadows. This detached bungalow sits on a generous lot and features an oversized detached double garage. The property requires extensive renovations and total rehabilitation throughout, making it the perfect blank canvas for your next flip, holding property, or complete redesign. Conveniently situated close to schools, parks, shopping, and major transit routes for an easy commute. Property is being sold strictly on an as-is, where-is basis with no warranties or representations provided by the seller. Bring your contractor, roll up your sleeves, and unlock the massive potential this property has to offer.
For sale
C$300,000
920 W Penmeadows Rd SE, Calgary, AB T2A 3R2
5beds
1,120sqft
Single Family Residence
Built in 1971
4,791 Square Feet Lot
$-- Zestimate®
C$268/sqft
C$-- HOA
What's special
Generous lotOversized detached double garageDetached bungalow
- 9 hours
- 33
- 3
Zillow last checked:
Listing updated:
Listed by:
Justin Havre, Associate,
Exp Realty,
Chris Dietzen, Associate,
Exp Realty
Source: courtesy of Pillar9 System,MLS®#: A2355761 Originating MLS®#: Calgary
Facts & features
Interior
Bedrooms & bathrooms
- Bedrooms: 5
- Bathrooms: 3
- Full bathrooms: 2
- 1/2 bathrooms: 1
Other
- Level: Main
- Dimensions: 11`1" x 12`10"
Bedroom
- Level: Main
- Dimensions: 9`0" x 13`5"
Bedroom
- Level: Main
- Dimensions: 9`0" x 10`0"
Bedroom
- Level: Basement
- Dimensions: 12`6" x 12`8"
Bedroom
- Level: Basement
- Dimensions: 8`4" x 13`1"
Other
- Level: Main
- Dimensions: 5`0" x 8`9"
Other
- Level: Basement
- Dimensions: 4`6" x 6`1"
Other
- Level: Main
- Dimensions: 4`3" x 5`0"
Dining room
- Level: Main
- Dimensions: 7`0" x 8`10"
Other
- Level: Main
- Dimensions: 5`1" x 6`1"
Family room
- Level: Basement
- Dimensions: 12`8" x 25`3"
Kitchen
- Level: Main
- Dimensions: 11`2" x 13`4"
Laundry
- Level: Basement
- Dimensions: 3`2" x 6`6"
Living room
- Level: Main
- Dimensions: 13`6" x 15`1"
Heating
- Central, Forced Air
Cooling
- None
Appliances
- Included: None
- Laundry: In Basement, In Unit
Features
- Open Floorplan, Recessed Lighting, Storage
- Flooring: Carpet, Ceramic Tile, Laminate
- Basement: Full
- Has fireplace: No
Interior area
- Total interior livable area: 1,120 sqft
- Finished area above ground: 1,120
- Finished area below ground: 1,015
Property
Parking
- Total spaces: 2
- Parking features: Double Garage Detached
- Garage spaces: 2
Features
- Levels: One
- Stories: 1
- Patio & porch: Front Porch, Patio
- Exterior features: Private Entrance, Private Yard, Storage
- Fencing: Fenced
- Frontage length: 4.66M 15`3"
Lot
- Size: 4,791 Square Feet
- Features: Back Lane, Back Yard, Few Trees, Front Yard, Landscaped, Lawn, Level, Street Lighting
Details
- Parcel number: 112013424
- Zoning: R-C1
Construction
Type & style
- Home type: SingleFamily
- Architectural style: Bungalow
- Property subtype: Single Family Residence
Materials
- Mixed, Stucco, Wood Frame
- Foundation: Concrete Perimeter
- Roof: Asphalt Shingle
Condition
- New construction: No
- Year built: 1971
Community & HOA
Community
- Features: Park, Playground, Sidewalks, Street Lights
- Subdivision: Penbrooke Meadows
HOA
- Has HOA: No
Location
- Region: Calgary
Financial & listing details
- Price per square foot: C$268/sqft
- Date on market: 11/5/2026
- Inclusions: N/A
Price history
Price history is unavailable.
Public tax history
Tax history is unavailable.
Climate risks
Neighborhood: Penbrooke Meadows
Nearby schools
GreatSchools rating
No schools nearby
We couldn't find any schools near this home.

Similar homes
- C$339,0004 bd2 ba1.1k sqft207 E Penworth Dr SE, Calgary, AB T2A 5E2For Sale
 MLS ID #A2355991, Matthew Mai, Associate, Cir Realty. courtesy of Pillar9 System
- C$419,9004 bd2 ba1k sqft5555 N 4th Ave NE, Calgary, AB T2A 3X9For Sale
 MLS ID #A2354803, Pete Dejong, Associate, Re/Max Realty Professionals. courtesy of Pillar9 System
- C$450,0004 bd2 ba1.1k sqft352 S Malvern Close NE, Calgary, AB T2A 4W7For Sale
 MLS ID #A2355982, Laurence Cheung, Associate, Real Estate Professionals Inc.. courtesy of Pillar9 System
- C$305,0003 bd2 ba1.1k sqft309 W 44th St SE, Calgary, AB T2A 3E2For Sale
 MLS ID #A2350874, Roger Ledene, Associate Broker, Re/Max Complete Realty. courtesy of Pillar9 System
