One of the most affordable detached home ready for move-in. Welcome to 37 Erin Croft Crescent SE — a beautifully updated offering modern finishes, functional spaces, and low-maintenance living in the heart of Erin Woods. With multiple finished levels, newer flooring, and a double detached garage, this property delivers exceptional value for families, first-time buyers, and investors alike. The main floor features a bright, comfortable layout with vinyl flooring throughout, kitchen with ample cabinets and pantry, and a convenient powder room adds everyday practicality. Upstairs, you’ll find three well-sized bedrooms and a 4-piece bathroom. The fully finished basement expands your living options even further, complete with a 3-piece bathroom — perfect for guests, a teen retreat, home office, or media room. Whether you need extra storage or flexible living space, this lower level is ready to adapt to your lifestyle. Outside, the property continues to impress with a double detached garage and low-maintenance landscaping, giving you more time to enjoy your home and less time spent on yard work. This home is located a quiet street, you’re just steps from Erin Woods Park and multiple playgrounds. Quick access to 52 Street SE, Peigan Trail, and Stoney Trail, making it simple to reach downtown, industrial hubs, or anywhere in the city. Transit options are nearby, and shopping essentials — groceries, restaurants, gas stations, and services — are all within minutes. Erin Woods continues to be one of Calgary’s most affordable and accessible southeast communities, offering strong value while still delivering the convenience and comfort buyers look for. Don’t miss your chance to own a move-in-ready home in a convenient southeast location. Book your private showing today and see the value for yourself.
For sale
C$435,000
37 W Erin Croft Cres SE, Calgary, AB T2B 2T8
3beds
1,127sqft
Single Family Residence
Built in 1981
3,049 Square Feet Lot
$-- Zestimate®
C$386/sqft
C$-- HOA
What's special
Functional spacesMultiple finished levelsNewer flooringDouble detached garageBright comfortable layoutVinyl flooring throughoutConvenient powder room
- 1 day
- 20
- 0
Zillow last checked:
Listing updated:
Listed by:
Matthew Mai, Associate,
Cir Realty
Source: courtesy of Pillar9 System,MLS®#: A2347971 Originating MLS®#: Calgary
Originating MLS®#: CalgaryFacts & features
Interior
Bedrooms & bathrooms
- Bedrooms: 3
- Bathrooms: 3
- Full bathrooms: 2
- 1/2 bathrooms: 1
Bedroom
- Level: Second
- Dimensions: 10`7" x 8`2"
Bedroom
- Level: Second
- Dimensions: 8`0" x 11`10"
Other
- Level: Second
- Dimensions: 13`9" x 11`2"
Other
- Level: Main
- Dimensions: 5`4" x 4`1"
Other
- Level: Second
- Dimensions: 8`0" x 4`11"
Other
- Level: Basement
- Dimensions: 6`1" x 5`2"
Heating
- Forced Air
Cooling
- None
Appliances
- Included: Dishwasher, Dryer, Electric Stove, Range Hood, Refrigerator, Washer
- Laundry: In Basement
Features
- Granite Counters
- Flooring: Vinyl
- Basement: Full
- Has fireplace: No
Interior area
- Total interior livable area: 1,127 sqft
Video & virtual tour
Property
Parking
- Total spaces: 2
- Parking features: Double Garage Detached
- Garage spaces: 2
Features
- Levels: Two,2 Storey
- Stories: 1
- Patio & porch: Deck, Front Porch
- Exterior features: Barbecue
- Fencing: Fenced
- Frontage length: 8.10M 26`7"
Lot
- Size: 3,049 Square Feet
- Features: Low Maintenance Landscape, Rectangular Lot
Details
- Parcel number: 112143731
- Zoning: R-CG
Construction
Type & style
- Home type: SingleFamily
- Property subtype: Single Family Residence
Materials
- Vinyl Siding, Wood Frame
- Foundation: Concrete Perimeter
- Roof: Asphalt Shingle
Condition
- New construction: No
- Year built: 1981
Community & HOA
Community
- Features: Park, Sidewalks
- Subdivision: Erin Woods
HOA
- Has HOA: No
Location
- Region: Calgary
Financial & listing details
- Price per square foot: C$386/sqft
- Date on market: 9/28/2026
- Inclusions: None
Price history
Price history is unavailable.
Public tax history
Tax history is unavailable.
Climate risks
Neighborhood: Erin Woods
Nearby schools
GreatSchools rating
No schools nearby
We couldn't find any schools near this home.
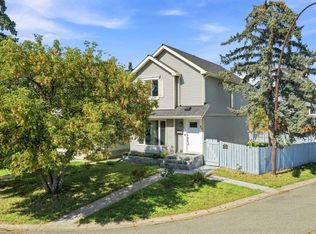
- C$455,0003 bd2 ba1.1k sqft27 S Erin Grove Close SE, Calgary, AB T2B2T4For Sale
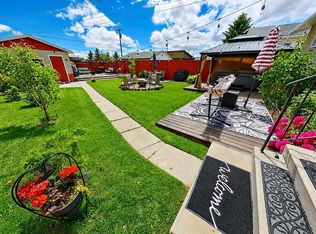
- C$465,0004 bd2 ba888 sqft215 Erin Woods Dr SE, Calgary, AB T2B2V7For Sale

- C$494,0003 bd1 ba956 sqft3232 W Doverville Cres SE, Calgary, AB T2B1T9For Sale
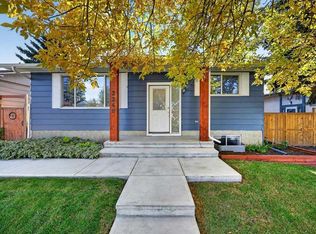
- C$565,0003 bd2 ba1k sqft3248 N Doverville Cres SE, Calgary, AB T2B1T9For Sale
Similar homes
- C$475,0004 bd2 ba986 sqft3804 E Dover Ridge Dr SE, Calgary, AB T2B 2C9For Sale
 MLS ID #A2348474, Jim Campbell, Associate, Trec The Real Estate Company. courtesy of Pillar9 System
 - C$455,0003 bd2 ba1.1k sqft27 S Erin Grove Close SE, Calgary, AB T2B 2T4For SaleMLS ID #A2343105, Ilona Drost, Associate, Real Broker. courtesy of Pillar9 System
- C$449,9003 bd2 ba844 sqft5 Erin Grove Pl SE, Calgary, AB T2B 3A4For Sale
 MLS ID #A2346463, Ian Quinn, Associate, Charles. courtesy of Pillar9 System
 - C$465,0004 bd2 ba888 sqft215 Erin Woods Dr SE, Calgary, AB T2B 2V7For SaleMLS ID #A2326721, Maria Araiza Macias, Associate, Prep Centro Realty. courtesy of Pillar9 System
