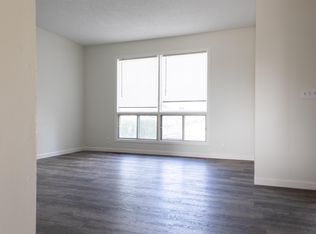
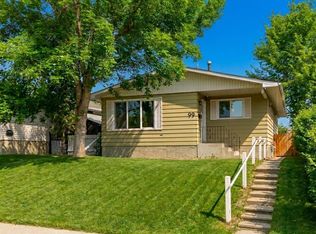
Imagine stepping onto a quiet, well-kept street in Dover, SE Calgary, where classic charm meets incredible potential – this bungalow offers precisely that. This great bungalow home provides 986.7 square feet above grade and a surprisingly expansive 845.85 square feet finished below, creating a versatile space for growing families or those seeking extra income. With four bedrooms – three above grade and one comfortably nestled below – plus two full bathrooms, everyone will find their haven within these walls. Laminate flooring flows seamlessly throughout the main level, complementing the linoleum accents and creating a clean, inviting atmosphere. Beyond the living area, discover a functional kitchen and dining space, ready for everyday meals or festive gatherings. Downstairs, the finished basement provides flexibility with its recreation room, fourth bedroom, and laundry/utility room – perfect for storage and convenience. Outside, the rectangular lot, spanning 4101 square feet, offers a backyard and back lane access for added practicality. A large double detached garage provides secure parking for your vehicles, while the bungalow’s proximity to all major routes and transit makes commuting effortless. Notably, this home includes an illegal suite, presenting a unique opportunity to generate extra income. Situated close to elementary, junior high, and high schools, families will appreciate the convenient location, while those seeking community amenities will find them readily accessible.
For sale
C$475,000
3804 E Dover Ridge Dr SE, Calgary, AB T2B 2C9
4beds
986sqft
Single Family Residence
Built in 1971
3,920 Square Feet Lot
$-- Zestimate®
C$481/sqft
C$-- HOA
What's special
Four bedroomsClean inviting atmosphereBack lane accessLarge double detached garage
- 1 day
- 16
- 0
Zillow last checked:
Listing updated:
Listed by:
Jim Campbell, Associate,
Trec The Real Estate Company
Source: courtesy of Pillar9 System,MLS®#: A2348474 Originating MLS®#: Calgary
Originating MLS®#: CalgaryFacts & features
Interior
Bedrooms & bathrooms
- Bedrooms: 4
- Bathrooms: 2
- Full bathrooms: 2
Other
- Level: Main
- Dimensions: 11`10" x 10`11"
Bedroom
- Level: Main
- Dimensions: 9`9" x 9`8"
Bedroom
- Level: Main
- Dimensions: 9`9" x 9`0"
Bedroom
- Level: Lower
- Dimensions: 12`5" x 9`11"
Other
- Level: Main
- Dimensions: 8`1" x 4`11"
Other
- Level: Lower
- Dimensions: 11`10" x 6`0"
Dining room
- Level: Main
- Dimensions: 11`9" x 14`3"
Game room
- Level: Lower
- Dimensions: 12`2" x 25`6"
Kitchen
- Level: Main
- Dimensions: 8`2" x 6`5"
Other
- Level: Lower
- Dimensions: 11`7" x 14`11"
Laundry
- Level: Lower
- Dimensions: 13`7" x 6`4"
Living room
- Level: Main
- Dimensions: 13`1" x 15`10"
Heating
- Forced Air, Natural Gas
Cooling
- None
Appliances
- Included: Electric Stove, Range Hood, Refrigerator, See Remarks, Washer/Dryer
- Laundry: In Basement
Features
- See Remarks
- Flooring: Laminate, Linoleum
- Windows: Window Coverings
- Basement: Full
- Has fireplace: No
Interior area
- Total interior livable area: 986.70 sqft
- Finished area above ground: 986
- Finished area below ground: 845
Video & virtual tour
Property
Parking
- Total spaces: 4
- Parking features: Alley Access, Double Garage Detached, On Street
- Garage spaces: 2
- Has uncovered spaces: Yes
Features
- Levels: One
- Stories: 1
- Patio & porch: None
- Exterior features: Private Yard
- Fencing: Partial
- Frontage length: 12.50M 41`0"
Lot
- Size: 3,920 Square Feet
- Features: Back Lane, Back Yard, City Lot, Rectangular Lot, See Remarks
Details
- Additional structures: None
- Parcel number: 112758817
- Zoning: R-CG
Construction
Type & style
- Home type: SingleFamily
- Architectural style: Bungalow
- Property subtype: Single Family Residence
Materials
- Stucco, Wood Frame
- Foundation: Concrete Perimeter
- Roof: Asphalt Shingle
Condition
- New construction: No
- Year built: 1971
Community & HOA
Community
- Features: Sidewalks, Street Lights
- Subdivision: Dover
HOA
- Has HOA: No
Location
- Region: Calgary
Financial & listing details
- Price per square foot: C$481/sqft
- Date on market: 9/28/2026
- Inclusions: Basement Stove, Basement Fridge, Basement hoodfan,
Price history
Price history is unavailable.
Public tax history
Tax history is unavailable.
Climate risks
Neighborhood: Dover
Nearby schools
GreatSchools rating
No schools nearby
We couldn't find any schools near this home.
Similar homes
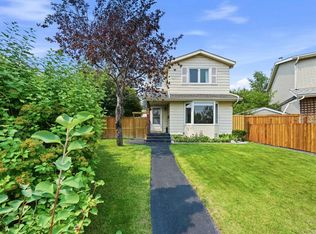
- C$435,0003 bd3 ba1.1k sqft37 W Erin Croft Cres SE, Calgary, AB T2B 2T8For Sale
 MLS ID #A2347971, Matthew Mai, Associate, Cir Realty. courtesy of Pillar9 System
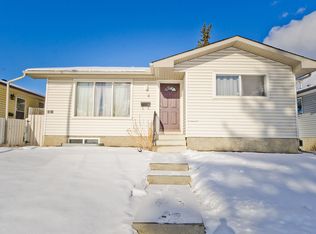
 - C$499,9004 bd2 ba1k sqft144 N Dovercliffe Way SE, Calgary, AB T2B 1W7For Sale
 MLS ID #A2342541, Josh Methot, Associate, Exp Realty. courtesy of Pillar9 System
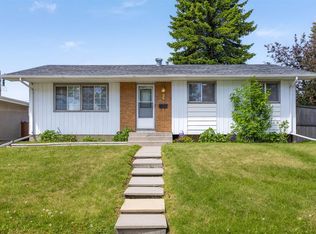
 - C$489,9004 bd3 ba1k sqft1307 E Radisson Dr SE, Calgary, AB T2A 1Z3For Sale
 MLS ID #A2347919, Annie Demello, Associate, The Real Estate District. courtesy of Pillar9 System
 - C$589,9005 bd2 ba1k sqft99 Dovercliffe Way SE, Calgary, AB T2B 1W6For Sale
 Century 21 Canada
