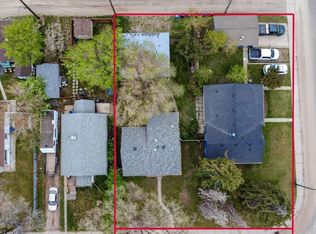
This updated bungalow offers a practical layout, and plenty of finished living space. The 1,057 sq. ft. main floor has been completely refreshed, with three bedrooms, a renovated 4-piece bathroom, and an open living and kitchen area that feels bright and comfortable. A large front window brings in plenty of natural light, while new flooring, fresh paint and recessed lighting give the space a clean, modern finish. The kitchen has been redone with white cabinetry, and a textured backsplash, creating a simple, functional space with a fresh look. Downstairs, the fully developed basement provides even more flexibility with two additional bedrooms, a 3-piece bathroom with walk-in shower, storage space and a second kitchen area. Whether you need room for older kids, extended family, guests or simply more usable space, the lower level gives you options. The fully fenced yard offers private outdoor space, while the heated double garage is a welcome bonus for Calgary winters, hobbies or extra storage. With five bedrooms in total, two full bathrooms and a location approximately 10 minutes from downtown, this home offers a lot of versatility. International Avenue shopping and restaurants, schools, transit and major routes are all close by, making it an easy location for getting around the city.
For sale
C$520,000
2046 NW 33rd St SE, Calgary, AB T2B 0T9
4beds
1,057sqft
Single Family Residence
Built in 1958
5,662 Square Feet Lot
$-- Zestimate®
C$492/sqft
C$-- HOA
What's special
Practical layoutNew flooringFresh paintRecessed lightingTextured backsplashFully developed basementHeated double garage
- 14 hours |
- 4 |
- 0 |
Zillow last checked:
Listing updated:
Listed by:
Pammi Brar, Associate,
Re/Max Real Estate (Mountain View)
Source: courtesy of Pillar9 System,MLS®#: A2336768 Originating MLS®#: Calgary
Originating MLS®#: CalgaryFacts & features
Interior
Bedrooms & bathrooms
- Bedrooms: 4
- Bathrooms: 2
- Full bathrooms: 2
Other
- Level: Main
- Dimensions: 12`4" x 12`1"
Bedroom
- Level: Main
- Dimensions: 9`1" x 8`8"
Bedroom
- Level: Main
- Dimensions: 11`5" x 8`8"
Bedroom
- Level: Lower
- Dimensions: 8`5" x 12`3"
Other
- Level: Main
- Dimensions: 4`10" x 8`8"
Other
- Level: Lower
- Dimensions: 5`5" x 5`4"
Family room
- Level: Lower
- Dimensions: 10`4" x 12`1"
Kitchen
- Level: Main
- Dimensions: 17`7" x 12`7"
Kitchen
- Level: Lower
- Dimensions: 10`3" x 12`1"
Living room
- Level: Main
- Dimensions: 19`4" x 12`3"
Heating
- Forced Air
Cooling
- None
Appliances
- Included: See Remarks
- Laundry: Lower Level
Features
- Quartz Counters
- Flooring: Laminate
- Basement: Full
- Has fireplace: No
Interior area
- Total interior livable area: 1,057 sqft
- Finished area above ground: 1,057
Property
Parking
- Total spaces: 2
- Parking features: Double Garage Detached
- Garage spaces: 2
Features
- Levels: One
- Stories: 1
- Patio & porch: Patio
- Exterior features: Private Yard
- Fencing: Fenced
- Frontage length: 4.65M 15`3"
Lot
- Size: 5,662 Square Feet
- Features: Back Lane, Back Yard, Front Yard
Details
- Parcel number: 112611252
- Zoning: R-CG
Construction
Type & style
- Home type: SingleFamily
- Architectural style: Bungalow
- Property subtype: Single Family Residence
Materials
- Stone, Stucco, Wood Frame
- Foundation: Concrete Perimeter
- Roof: Asphalt Shingle
Condition
- New construction: No
- Year built: 1958
Community & HOA
Community
- Features: Sidewalks, Street Lights
- Subdivision: Southview
HOA
- Has HOA: No
Location
- Region: Calgary
Financial & listing details
- Price per square foot: C$492/sqft
- Date on market: 8/12/2026
- Inclusions: n/a
Price history
Price history is unavailable.
Public tax history
Tax history is unavailable.
Climate risks
Neighborhood: Southview
Nearby schools
GreatSchools rating
No schools nearby
We couldn't find any schools near this home.
- C$528,8883 bd2 ba944 sqft2056 N Cottonwood Cres SE, Calgary, AB T2B1R3For Sale

- C$1,258,000-- bd-- ba2.1k sqft2418 & 2414 27th St SE, Calgary, AB T2B0P7For Sale
- C$629,0002 bd1 ba1.3k sqft2418 W 27th St SE, Calgary, AB T2B0R2For Sale

- C$629,0002 bd1 ba848 sqft2414 W 27th St SE, Calgary, AB T2B0R2For Sale
- C$1,8952 bd1 ba848 sqft2414 27th St SE, Calgary, AB T2B0R2For Rent
- C$599,0004 bd2 ba1.1k sqft2018 W Cottonwood Cres SE, Calgary, AB T2B1R1For Sale
- C$599,0004 bd2 ba1.1k sqft2018 Cottonwood Cres SE, Calgary, AB T2B1R1For Sale
- C$575,0004 bd2 ba1.1k sqft2026 W 27th St SE, Calgary, AB T2B0P7For Sale
Similar homes
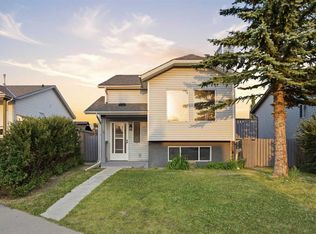
- C$525,0004 bd2 ba962 sqft3056 W 32a St SE, Calgary, AB T2B 0T3For Sale
 MLS ID #A2332446, Joshua O'brien, Associate, Real Broker. courtesy of Pillar9 System
 - C$499,0005 bd2 ba990 sqft613 E Olympia Cres SE, Calgary, AB T2C 1G6For Sale
 MLS ID #A2335635, Julie Parry, Associate, Re/Max First. courtesy of Pillar9 System
 - C$465,0004 bd2 ba883 sqft52 W Erin Meadows Ct SE, Calgary, AB T2B 2Z7For Sale
 MLS ID #A2335845, Truong Do, Associate, Cir Realty. courtesy of Pillar9 System
 - C$535,0002 bd2 ba1k sqft239 E Lynnover Pl SE, Calgary, AB T2C 1L5For Sale
 MLS ID #A2336066, Taylor King, Associate, The Real Estate District. courtesy of Pillar9 System
 - C$539,9005 bd2 ba983 sqft6607 N Malvern Rd NE, Calgary, AB T2A 5C3For SaleMLS ID #A2335669, Jeremy Dinh, Associate, Exp Realty. courtesy of Pillar9 System
- C$543,0005 bd2 ba1k sqft2231 E 39th St SE, Calgary, AB T2B 1A6For SaleMLS ID #A2311795, Greg Szafraniec, Associate, Real Estate Professionals Inc.. courtesy of Pillar9 System
- C$568,0005 bd2 ba1k sqft2016 W 46th St SE, Calgary, AB T2B 1K6For SaleMLS ID #A2327991, Mark Neustaedter, Associate, Lpt Realty. courtesy of Pillar9 System
- C$449,9004 bd2 ba827 sqft875 N Pinecliff Dr NE, Calgary, AB T1Y 3Y3For SaleMLS ID #A2335715, Mark Lukwinski, Associate, Real Broker. courtesy of Pillar9 System
- C$514,9995 bd3 ba904 sqft123 W Radley Pl SE, Calgary, AB T2A 5X5For SaleMLS ID #A2310934, Tommy Nguyen, Associate, Exp Realty. courtesy of Pillar9 System
- C$470,0005 bd2 ba863 sqft163 S Taravista St NE, Calgary, AB T3J 4S3For SaleMLS ID #A2336013, Marian Dycoco, Associate, Real Broker. courtesy of Pillar9 System
- C$599,9004 bd3 ba998 sqft3504 W 33rd St SE, Calgary, AB T2B 2C2For SaleMLS ID #A2327827, Kevin Aguilar, Associate, Real Broker. courtesy of Pillar9 System
- C$469,9994 bd2 ba785 sqft55 N Falton Close NE, Calgary, AB T3J 1X2For SaleMLS ID #A2335541, Rowgun Fausto, Associate, Exp Realty. courtesy of Pillar9 System
- C$484,8494 bd2 ba1k sqft24 S Penworth Cres SE, Calgary, AB T2A 4C7For SaleMLS ID #A2322103, Rebecca Tomasir, Associate, Real Broker. courtesy of Pillar9 System
- C$549,9006 bd3 ba1k sqft4 S Abingdon Ct NE, Calgary, AB T2A 6S5For SaleMLS ID #A2334799, Ehtisham Butt, Associate, Real Estate Professionals Inc.. courtesy of Pillar9 System
- C$629,0002 bd1 ba848 sqft2414 W 27th St SE, Calgary, AB T2B 0R2For SaleMLS ID #A2314978, Sid Merhi, Associate, Lpt Realty. courtesy of Pillar9 System
- C$487,0003 bd2 ba990 sqft309 N Olympia Dr SE, Calgary, AB T2C 1H6For SaleMLS ID #A2319213, Mardy Anderson, Associate, Town Residential. courtesy of Pillar9 System
- C$629,0002 bd1 ba1.3k sqft2418 W 27th St SE, Calgary, AB T2B 0R2For SaleMLS ID #A2311885, Sid Merhi, Associate, Lpt Realty. courtesy of Pillar9 System
- C$625,0003 bd2 ba1k sqft7935 E Huntwick Hl NE, Calgary, AB T2K 4G9For SaleMLS ID #A2335209, Justin Havre, Associate, Exp Realty. courtesy of Pillar9 System
- C$550,0004 bd2 ba1k sqft113 E Mount Lorette Pl SE, Calgary, AB T2Z 2M1For SaleMLS ID #A2333448, Justin Havre, Associate, Exp Realty. courtesy of Pillar9 System
- C$499,9994 bd2 ba1.1k sqft7 E Falshire Close NE, Calgary, AB T3J 3A3For SaleMLS ID #A2330571, Ram Sund, Associate, Re/Max Real Estate (Mountain View). courtesy of Pillar9 System
