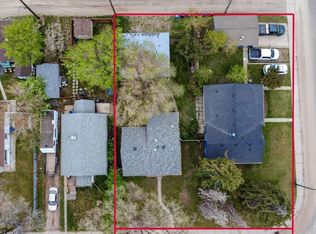
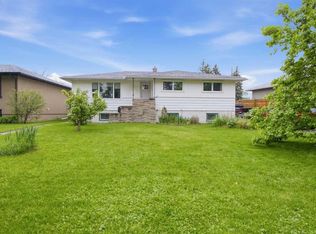
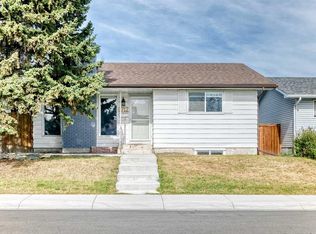
DEVELOPERS & INVESTORS — RARE INNER-CITY LAND ASSEMBLY OPPORTUNITY! Exceptional chance to acquire two neighboring properties in the highly sought-after community of Southview, offered together as a premier development package. This listing must be sold with 2418 27 Street SE, combining for an impressive 100 FT x 120 FT corner land assembly with desirable RCG zoning. Positioned on a quiet, tree-lined street directly beside a beautiful park and just steps from the ridge, this is one of Southview’s most prime redevelopment locations. The package includes two fully renovated bungalows, offering excellent holding income potential while you plan your future project, or the opportunity to begin redevelopment immediately. With flexible RCG zoning and incredible frontage, the possibilities for multi-family development are substantial in this rapidly revitalizing inner-city neighborhood just minutes from Downtown Calgary. Surrounded by parks, schools, transit, walking paths, and nearby ridge views, this is a rare opportunity to secure a large-scale development site in an unbeatable location. Properties must be sold together. Opportunities of this size, location, and potential rarely come to market in Southview.
For sale
C$629,000
2414 W 27th St SE, Calgary, AB T2B 0R2
2beds
848sqft
Single Family Residence
Built in 1952
6,098 Square Feet Lot
$-- Zestimate®
C$742/sqft
C$-- HOA
What's special
Quiet tree-lined streetTwo fully renovated bungalowsIncredible frontageNearby ridge views
- 44 days |
- 6 |
- 0 |
Zillow last checked:
Listing updated:
Listed by:
Sid Merhi, Associate,
Lpt Realty
Source: courtesy of Pillar9 System,MLS®#: A2314978 Originating MLS®#: Calgary
Originating MLS®#: CalgaryFacts & features
Interior
Bedrooms & bathrooms
- Bedrooms: 2
- Bathrooms: 1
- Full bathrooms: 1
Bedroom
- Level: Main
- Dimensions: 10`9" x 9`8"
Bedroom
- Level: Main
- Dimensions: 10`0" x 9`5"
Other
- Level: Main
- Dimensions: 0`0" x 0`0"
Heating
- Forced Air
Cooling
- None
Appliances
- Included: Electric Stove, Refrigerator, Washer/Dryer
- Laundry: In Unit
Features
- Open Floorplan
- Flooring: Carpet
- Basement: Crawl Space
- Number of fireplaces: 1
- Fireplace features: Electric
Interior area
- Total interior livable area: 848 sqft
Property
Parking
- Total spaces: 4
- Parking features: Single Garage Detached
- Garage spaces: 1
Features
- Levels: One
- Stories: 1
- Patio & porch: None
- Exterior features: Other
- Fencing: Fenced
- Frontage length: 15.24M 50`0"
Lot
- Size: 6,098 Square Feet
- Features: Back Lane
Details
- Parcel number: 101175869
- Zoning: R-CG
Construction
Type & style
- Home type: SingleFamily
- Architectural style: Bungalow
- Property subtype: Single Family Residence
Materials
- Other
- Foundation: Other
- Roof: Asphalt Shingle
Condition
- New construction: No
- Year built: 1952
Community & HOA
Community
- Features: None
- Subdivision: Southview
HOA
- Has HOA: No
Location
- Region: Calgary
Financial & listing details
- Price per square foot: C$742/sqft
- Date on market: 5/26/2026
- Inclusions: none
Sid Merhi, Associate
Sid Merhi, Associate
(877) 366-2213
By pressing Contact Agent, you agree that the real estate professional identified above may call/text you about your search, which may involve use of automated means and pre-recorded/artificial voices. You don't need to consent as a condition of buying any property, goods, or services. Message/data rates may apply. You also agree to our Terms of Use. Zillow does not endorse any real estate professionals. We may share information about your recent and future site activity with your agent to help them understand what you're looking for in a home.
Price history
Price history is unavailable.
Public tax history
Tax history is unavailable.
Climate risks
Neighborhood: Southview
Nearby schools
GreatSchools rating
No schools nearby
We couldn't find any schools near this home.





- Alberta
- Division No. 6
- Calgary
- T2B 0R2
- Southview
- 2414 W 27th St SE
Nearby cities
Nearby neighborhoods
Nearby zip codes
Other Calgary Topics
