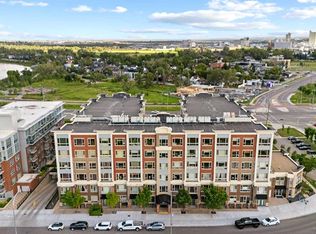
Welcome to this beautifully maintained 2 bedroom, 2 bathroom corner unit condo offering over 800 sq. ft. of bright and functional living space in a quiet, well situated location in outskirts Dover. Built by award winning Jayman Homes, this second floor unit combines quality construction with exceptional value and amazing views. The standout feature is undoubtedly the spectacular, unobstructed green space views, arguably the best view in the entire complex. Enjoy peaceful mornings and relaxing evenings overlooking expansive greenery with no neighbours directly in front of you. The thoughtfully designed floor plan features an open concept living area, large windows and a patio that flood the home with natural light, and excellent separation between the two bedrooms, making it ideal for roommates, guests, or a home office setup. The spacious primary bedroom includes its own private ensuite, while the second full bathroom provides added convenience. Additional highlights include underground titled parking, in-suite laundry, and a well managed building. Commuters will appreciate the quick access to Deerfoot Trail, making travel throughout Calgary simple and efficient. Located close to parks, pathways, shopping, schools, transit, and everyday amenities, this home offers the perfect blend of comfort, convenience, and stunning views. Whether you’re a first time buyer, downsizer, or investor, this is an exceptional opportunity to own one of the most desirable units in the complex.
For sale
C$319,900
2727 S 28th Ave SE #224, Calgary, AB T2B 0L4
2beds
828sqft
Apartment
Built in 2009
-- sqft lot
$-- Zestimate®
C$386/sqft
C$526/mo HOA
What's special
Thoughtfully designed floor planLarge windowsIn-suite laundry
- 42 days |
- 42 |
- 1 |
Zillow last checked:
Listing updated:
Listed by:
Matt Launhardt, Associate,
The Real Estate District
Source: courtesy of Pillar9 System,MLS®#: A2318671 Originating MLS®#: Calgary
Originating MLS®#: CalgaryFacts & features
Interior
Bedrooms & bathrooms
- Bedrooms: 2
- Bathrooms: 2
- Full bathrooms: 2
Bedroom
- Level: Main
- Dimensions: 13`1" x 9`9"
Other
- Level: Main
- Dimensions: 9`11" x 12`1"
Other
- Level: Main
- Dimensions: 7`0" x 8`9"
Other
- Level: Main
- Dimensions: 4`11" x 7`9"
Dining room
- Level: Main
- Dimensions: 10`1" x 13`10"
Kitchen
- Level: Main
- Dimensions: 8`10" x 11`2"
Living room
- Level: Main
- Dimensions: 11`9" x 9`11"
Heating
- Baseboard
Cooling
- None
Appliances
- Included: Dishwasher, Dryer, Microwave Hood Fan, Refrigerator, Stove(s), Washer
- Laundry: In Unit
Features
- Built-in Features, Closet Organizers, Granite Counters, Kitchen Island, Storage, Walk-In Closet(s)
- Flooring: Carpet, Ceramic Tile, Linoleum
- Has fireplace: No
- Common walls with other units/homes: End Unit
Interior area
- Total interior livable area: 828.75 sqft
- Finished area above ground: 828
Video & virtual tour
Property
Parking
- Total spaces: 1
- Parking features: Stall, Underground, Titled
Features
- Levels: Single Level Unit
- Stories: 3
- Entry location: Other
- Patio & porch: Balcony(s)
- Exterior features: Balcony
Details
- Zoning: DC (pre 1P2007)
Construction
Type & style
- Home type: Apartment
- Property subtype: Apartment
- Attached to another structure: Yes
Materials
- Stone, Vinyl Siding, Wood Frame
Condition
- New construction: No
- Year built: 2009
Community & HOA
Community
- Features: Park, Playground, Sidewalks, Street Lights
- Subdivision: Dover
HOA
- Has HOA: Yes
- Amenities included: Elevator(s), Secured Parking, Storage, Trash, Visitor Parking
- Services included: Common Area Maintenance, Heat, Insurance, Maintenance Grounds, Parking, Professional Management, Reserve Fund Contributions, Sewer, Snow Removal, Trash, Water
- HOA fee: C$526 monthly
Location
- Region: Calgary
Financial & listing details
- Price per square foot: C$386/sqft
- Date on market: 6/7/2026
- Date available: 08/14/2026
- Inclusions: N/A
Matt Launhardt, Associate
Matt Launhardt, Associate
(403) 681-5551
By pressing Contact Agent, you agree that the real estate professional identified above may call/text you about your search, which may involve use of automated means and pre-recorded/artificial voices. You don't need to consent as a condition of buying any property, goods, or services. Message/data rates may apply. You also agree to our Terms of Use. Zillow does not endorse any real estate professionals. We may share information about your recent and future site activity with your agent to help them understand what you're looking for in a home.
Price history
Price history is unavailable.
Public tax history
Tax history is unavailable.
Climate risks
Neighborhood: Dover
Nearby schools
GreatSchools rating
No schools nearby
We couldn't find any schools near this home.
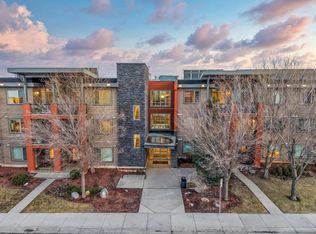
- C$244,9991 bd1 ba558 sqft2727 N 28th Ave SE #218, Calgary, AB T2B0L4For Sale
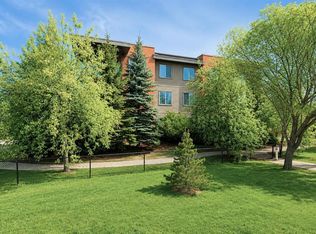
- C$299,9002 bd2 ba836 sqft2727 N 28th Ave SE #148, Calgary, AB T2B0L4For Sale
- C$--2 bd1 ba848 sqft2727 28th Ave SE #334, Calgary, AB T2B0L4Off Market

- C$--4 bd1 ba890 sqft3012 30th Ave SE #3012, Calgary, AB T2B0G7Off Market
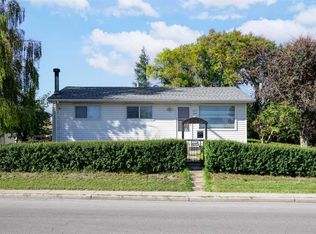
- C$389,9002 bd2 ba961 sqft112 Dovista Ct SE, Calgary, AB T2B3P4For Sale
- C$359,0002 bd1 ba960 sqft140 W Dovista Ct SE, Calgary, AB T2B3P4For Sale
- C$779,0006 bd4 ba2.2k sqft290 NE Valleyview Ct SE, Calgary, AB T2B0K7For Sale
- C$779,0006 bd4 ba2.2k sqft290 Valleyview Ct SE, Calgary, AB T2B0K7For Sale
Similar homes
- C$329,8882 bd2 ba930 sqft108 E Country Village Cir NE #301, Calgary, AB T3K 0E3For Sale
 MLS ID #A2330310, Joel Anderson, Associate, Real Broker. courtesy of Pillar9 System
 - C$389,9992 bd2 ba1.1k sqft35 N Inglewood Park SE #201, Calgary, AB T2G 1B5For Sale
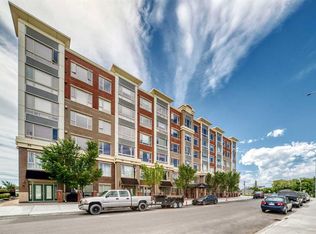 MLS ID #A2328290, Brandon O'shea, Associate, Trec The Real Estate Company. courtesy of Pillar9 System
 - C$389,9002 bd2 ba933 sqft35 N Inglewood Park SE #316, Calgary, AB T2G 1B5For Sale
 MLS ID #A2324135, Rahim Damji, Broker, Propzap Realty. courtesy of Pillar9 System
 - C$317,9002 bd2 ba924 sqft162 Country Village Cir NE #201, Calgary, AB T3K 0E6For Sale
 MLS ID #A2327635, Kenton Ryan, Associate Broker, Re/Max First. courtesy of Pillar9 System
 - C$375,0002 bd2 ba1k sqft35 W Inglewood Park SE #414, Calgary, AB T2G 1B5For SaleMLS ID #A2321639, Geoffrey Price, Associate, The Real Estate District. courtesy of Pillar9 System
- C$315,0002 bd2 ba816 sqft3950 N 46th Ave NW #211, Calgary, AB T3A 0L9For SaleMLS ID #A2320869, Kevin Chapman, Associate, Maxwell Capital Realty. courtesy of Pillar9 System
- C$329,0002 bd2 ba831 sqft4303 E 1st St NE #433, Calgary, AB T2E 7M3For SaleMLS ID #A2309228, Karen Luu, Broker, Century 21 Argos Realty. courtesy of Pillar9 System
- C$359,9002 bd2 ba857 sqft532 S 5th Ave NE #305, Calgary, AB T2E 0L2For SaleMLS ID #A2314449, Matt Burnham, Associate, Real Broker. courtesy of Pillar9 System
- C$349,9002 bd2 ba918 sqft605 N 17th Ave NW #205, Calgary, AB T2M 0N6For SaleMLS ID #A2326171, Gary Banipal, Associate, Real Broker. courtesy of Pillar9 System
- C$324,9002 bd2 ba845 sqft10 Auburn Bay Line SE #111, Calgary, AB T3M 1Y8For SaleMLS ID #A2326436, Tracy Hryhoruk, Associate, Remax Innovations. courtesy of Pillar9 System
- C$319,0002 bd2 ba836 sqft522 NE Cranford Dr SE #3105, Calgary, AB T3M 2L7For SaleMLS ID #A2318829, Charmaine Shorrock, Associate, Real Broker. courtesy of Pillar9 System
- C$339,0002 bd2 ba833 sqft4303 NW 1st St NE #406, Calgary, AB T2E 7M3For SaleMLS ID #A2306001, Karen Luu, Broker, Century 21 Argos Realty. courtesy of Pillar9 System
- C$353,0002 bd2 ba905 sqft450 S Sage Valley Dr NW #4301, Calgary, AB T3R 0V5For SaleMLS ID #A2328856, Derrick Newman, Associate, Cir Realty. courtesy of Pillar9 System
- C$374,9002 bd2 ba1.1k sqft52 Cranfield Line SE #137, Calgary, AB T3M 0N9For SaleMLS ID #A2299751, Michael Laprairie, Broker, Jayman Realty Inc.. courtesy of Pillar9 System
- C$255,0002 bd2 ba868 sqft1727 E 54th St SE #436, Calgary, AB T2A 1B7For SaleMLS ID #A2323141, Justin Shin, Associate, Cir Realty. courtesy of Pillar9 System
- C$289,9002 bd2 ba850 sqft304 N Cranberry Park SE #106, Calgary, AB T3M 1W2For SaleMLS ID #A2327857, Alexander Pidann, Associate, Remax Innovations. courtesy of Pillar9 System
- C$249,9002 bd2 ba877 sqft1727 S 54th St SE #425, Calgary, AB T2A 1B7For SaleMLS ID #A2317458, Jenna Nguyen, Associate, Re/Max First. courtesy of Pillar9 System
- C$299,9002 bd2 ba1k sqft108 NW Village Hts SW #1, Calgary, AB T3H 2L2For SaleMLS ID #A2326576, Mike Litorco, Associate, Real Estate Professionals Inc.. courtesy of Pillar9 System
- C$344,9002 bd2 ba974 sqft360 S Harvest Hills Cmn NE #107, Calgary, AB T3K 2N1For SaleMLS ID #A2327112, Jessica Chan, Broker, Jessica Chan Real Estate & Management Inc.. courtesy of Pillar9 System
- C$288,0001 bd1 ba606 sqft93 S 34th Ave SW #310, Calgary, AB T2S 3H4For SaleMLS ID #A2321146, Steven Hill, Associate Broker, Sotheby's International Realty Canada. courtesy of Pillar9 System
