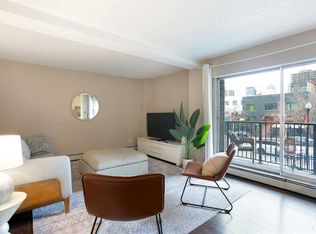
Unbeatable location with incredible west-facing views of the courtyard and mountains in the sought-after community of West Dover. This upgraded condo offers both comfort and style, featuring cork flooring, a striking faux brick accent wall, and Hunter Douglas blinds throughout. The open-concept kitchen is designed for both functionality and entertaining, complete with dark cabinetry, stainless steel appliances, granite countertops, and a convenient eating bar. The bright and spacious living room flows seamlessly to sliding doors leading to your private deck, creating the perfect space to relax and enjoy summer evenings. The bedroom is filled with natural light from a large window and includes a built-in closet along with a walk-in closet for added storage. A well-appointed 4-piece bathroom and in-suite laundry complete the interior. This unit also includes titled underground parking for added convenience. Located in The Ascent, overlooking Inglewood Golf Course and just minutes from Valleyview Park, offering soccer fields, a splash park, and baseball diamonds. A fantastic opportunity in a well-connected location. Book your private showing today.
For sale
C$244,999
2727 N 28th Ave SE #218, Calgary, AB T2B 0L4
1beds
558sqft
Apartment
Built in 2009
-- sqft lot
$-- Zestimate®
C$439/sqft
C$359/mo HOA
What's special
Upgraded condoCork flooringHunter douglas blinds throughoutOpen-concept kitchenDark cabinetryStainless steel appliancesGranite countertops
- 89 days |
- 7 |
- 1 |
Zillow last checked:
Listing updated:
Listed by:
Olivia Chiocchio, Associate,
Real Broker,
Justin Warthe, Associate,
Real Broker
Source: courtesy of Pillar9 System,MLS®#: A2304199 Originating MLS®#: Calgary
Originating MLS®#: CalgaryFacts & features
Interior
Bedrooms & bathrooms
- Bedrooms: 1
- Bathrooms: 1
- Full bathrooms: 1
Bedroom
- Level: Main
- Dimensions: 11`0" x 11`5"
Other
- Level: Main
- Dimensions: 5`6" x 11`8"
Dining room
- Level: Main
- Dimensions: 9`10" x 7`5"
Kitchen
- Level: Main
- Dimensions: 12`0" x 8`4"
Living room
- Level: Main
- Dimensions: 9`10" x 9`7"
Office
- Level: Main
- Dimensions: 3`10" x 3`8"
Heating
- Baseboard, Natural Gas
Cooling
- None
Appliances
- Included: Dishwasher, Electric Stove, Microwave Hood Fan, Refrigerator, Washer/Dryer Stacked
- Laundry: In Unit
Features
- Closet Organizers, Open Floorplan
- Flooring: Carpet, Ceramic Tile, Cork
- Windows: Window Coverings
- Has fireplace: No
- Common walls with other units/homes: 2+ Common Walls
Interior area
- Total interior livable area: 558.66 sqft
Property
Parking
- Total spaces: 1
- Parking features: Parkade, Titled
Features
- Levels: Single Level Unit
- Stories: 4
- Entry location: Other
- Patio & porch: Balcony(s)
- Exterior features: Private Entrance, Private Yard
Details
- Zoning: DC (pre 1P2007)
Construction
Type & style
- Home type: Apartment
- Property subtype: Apartment
- Attached to another structure: Yes
Materials
- Stone, Vinyl Siding, Wood Frame
Condition
- New construction: No
- Year built: 2009
Community & HOA
Community
- Features: Fishing, Sidewalks
- Subdivision: Dover
HOA
- Has HOA: Yes
- Amenities included: Elevator(s), Secured Parking, Storage, Visitor Parking
- Services included: Common Area Maintenance, Heat, Insurance, Parking, Professional Management, Reserve Fund Contributions, Sewer, Snow Removal, Water
- HOA fee: C$359 monthly
Location
- Region: Calgary
Financial & listing details
- Price per square foot: C$439/sqft
- Date on market: 4/24/2026
- Inclusions: Furniture Negotiable
Olivia Chiocchio, Associate
Olivia Chiocchio, Associate
(855) 623-6900
By pressing Contact Agent, you agree that the real estate professional identified above may call/text you about your search, which may involve use of automated means and pre-recorded/artificial voices. You don't need to consent as a condition of buying any property, goods, or services. Message/data rates may apply. You also agree to our Terms of Use. Zillow does not endorse any real estate professionals. We may share information about your recent and future site activity with your agent to help them understand what you're looking for in a home.
Price history
Price history is unavailable.
Public tax history
Tax history is unavailable.
Climate risks
Neighborhood: Dover
Nearby schools
GreatSchools rating
No schools nearby
We couldn't find any schools near this home.
- C$319,9002 bd2 ba828 sqft2727 S 28th Ave SE #224, Calgary, AB T2B0L4For Sale

- C$299,9002 bd2 ba836 sqft2727 N 28th Ave SE #148, Calgary, AB T2B0L4For Sale

- C$--2 bd1 ba848 sqft2727 28th Ave SE #334, Calgary, AB T2B0L4Off Market

- C$--4 bd1 ba890 sqft3012 30th Ave SE #3012, Calgary, AB T2B0G7Off Market
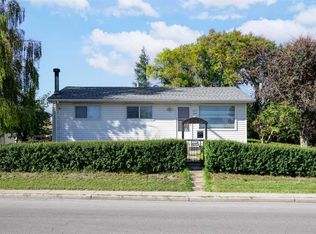
- C$389,9002 bd2 ba961 sqft112 Dovista Ct SE, Calgary, AB T2B3P4For Sale
- C$359,0002 bd1 ba960 sqft140 W Dovista Ct SE, Calgary, AB T2B3P4For Sale
- C$779,0006 bd4 ba2.2k sqft290 NE Valleyview Ct SE, Calgary, AB T2B0K7For Sale
- C$779,0006 bd4 ba2.2k sqft290 Valleyview Ct SE, Calgary, AB T2B0K7For Sale
Similar homes
- C$229,9002 bd1 ba673 sqft2308 E 17b St SW #302, Calgary, AB T2T 4S8For Sale
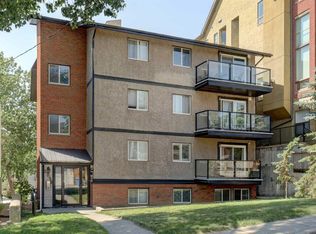 MLS ID #A2328741, Carolyn Watson, Associate, Nineteen 88 Real Estate. courtesy of Pillar9 System
 - C$259,9001 bd1 ba637 sqft1410 N 1st St SE #502, Calgary, AB T2G 5T7For Sale
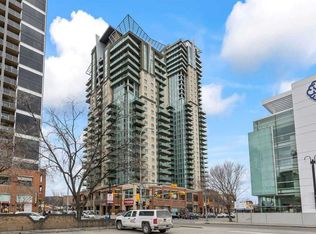 MLS ID #A2306099, Olena Sobkovych, Associate, Cir Realty. courtesy of Pillar9 System
 - C$244,5002 bd1 ba784 sqft903 N 19th Ave SW #307, Calgary, AB T2T 0H8For Sale
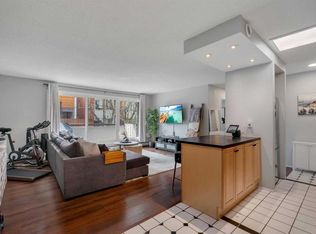 MLS ID #A2307745, David Johnston, Associate, Re/Max First. courtesy of Pillar9 System
 - C$250,0002 bd1 ba804 sqft515 N 17th Ave SW #2B, Calgary, AB T2M 0N4For Sale
 MLS ID #A2295114, Dusko Sremac, Associate, Real Broker. courtesy of Pillar9 System
 - C$275,0001 bd1 ba490 sqft323 N 20th Ave SW #220, Calgary, AB T2S 2G5For SaleMLS ID #A2307649, Sandra Castro, Associate, Prep Centro. courtesy of Pillar9 System
- C$224,9001 bd1 ba762 sqft1000 S 15th Ave SW #201, Calgary, AB T2R 0S6For SaleMLS ID #A2321845, Paul Dojcinovic, Associate, Lpt Realty. courtesy of Pillar9 System
- C$295,0002 bd2 ba801 sqft35 E Richard Ct SW #113, Calgary, AB T3E 7N9For SaleMLS ID #A2330647, Matt Burnham, Associate, Real Broker. courtesy of Pillar9 System
- C$229,9001 bd1 ba526 sqft4303 W 1st St NE #412, Calgary, AB T2E 7M3For SaleMLS ID #A2318051, Karen Luu, Broker, Century 21 Argos Realty. courtesy of Pillar9 System
- C$185,0001 bd1 ba561 sqft73 Erin Woods Ct SE #3206, Calgary, AB T2B 3V2For SaleMLS ID #A2314164, Leah Maldo, Associate, Real Broker. courtesy of Pillar9 System
- C$280,0002 bd1 ba747 sqft305 E 25th Ave SW #304, Calgary, AB T2S 0L3For SaleMLS ID #A2323501, Frank Simonfi, Associate, Royal Lepage Benchmark. courtesy of Pillar9 System
- C$299,9002 bd1 ba798 sqft812 S 14th Ave SW #601, Calgary, AB T2R 0N6For SaleMLS ID #A2330414, Blair Legault, Associate, Re/Max Landan Real Estate. courtesy of Pillar9 System
- C$240,0002 bd1 ba678 sqft5 N Saddlestone Way NE #312, Calgary, AB T3J 0S2For SaleMLS ID #A2260370, Masse Sahar, Associate, Re/Max Complete Realty. courtesy of Pillar9 System
- C$234,9001 bd1 ba645 sqft69 S Springborough Ct SW #107, Calgary, AB T3H 5V5For SaleMLS ID #A2309501, Lesley Halcro, Associate, Maxwell Capital Realty. courtesy of Pillar9 System
- C$339,0002 bd2 ba748 sqft323 SE 18th Ave SW #106, Calgary, AB T2S 0C4For SaleMLS ID #A2330688, Jeffery Rombough, Associate, Royal Lepage Solutions. courtesy of Pillar9 System
- C$288,0001 bd1 ba606 sqft93 S 34th Ave SW #310, Calgary, AB T2S 3H4For SaleMLS ID #A2321146, Steven Hill, Associate Broker, Sotheby's International Realty Canada. courtesy of Pillar9 System
- C$319,9001 bd1 ba700 sqft532 S 5th Ave NE #101, Calgary, AB T2E 0L2For SaleMLS ID #A2328765, Trevor Ramage, Associate, Re/Max First. courtesy of Pillar9 System
- C$249,9002 bd1 ba828 sqft10 N Prestwick Bay SE #4104, Calgary, AB T2Z 0B3For SaleMLS ID #A2282420, Doug Cabral, Associate, Royal Lepage Benchmark. courtesy of Pillar9 System
- C$274,9002 bd1 ba822 sqft501 N 57th Ave SW #401, Calgary, AB T2V 0H3For SaleMLS ID #A2311551, Tom Berg, Associate, Re/Max First. courtesy of Pillar9 System
- C$235,0002 bd1 ba592 sqft302 W Skyview Ranch Dr NE #6412, Calgary, AB T3N 0P5For SaleMLS ID #A2309296, Vick Singh, Associate, Cir Realty. courtesy of Pillar9 System
- C$199,0001 bd1 ba676 sqft1235 N 13th Ave SW #110, Calgary, AB T3C 0T2For SaleMLS ID #A2312153, Vincent Phan, Associate, 2% Realty. courtesy of Pillar9 System
