
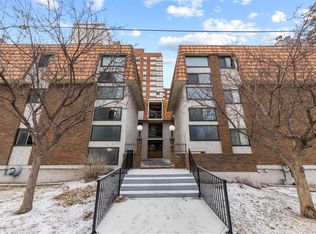
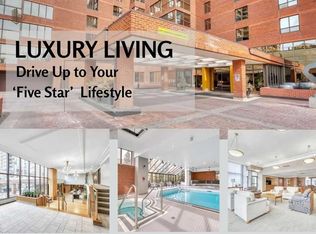
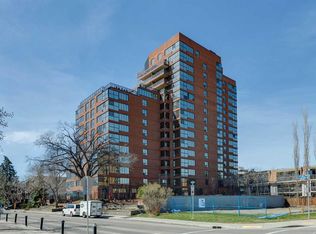
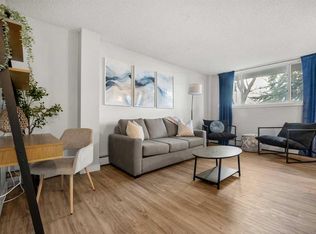

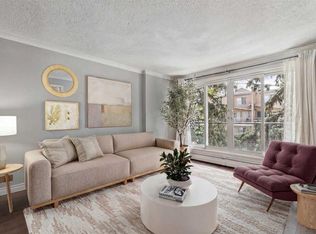
TOP FLOOR Corner Unit | UNDERGROUND PARKING | Heart of Mission | Steps to Elbow River Experience the pinnacle of urban living in this exceptional TOP FLOOR, CORNER UNIT located in the vibrant heart of Mission. This renovated 2-bedroom residence offers a sophisticated, move-in-ready retreat just steps from the scenic ELBOW RIVER PATHWAYS and the energy of 4th STREET. Property Highlights: Modern Sophistication: Extensively updated with a contemporary color palette, sleek quartz countertops, and premium stainless steel appliances. Spacious Layout: Two oversized bedrooms make this floor plan ideal for roommates, a home office, or those seeking extra breathing room. Cozy Ambience: Features a rare wood-burning fireplace and a private, spacious balcony perfect for evening relaxation. Ultimate Convenience: Enjoy secured heated underground parking, in-suite washer/dryer, new energy-efficient windows, and ample storage. Lifestyle & Location: This pet-friendly, meticulously maintained building includes additional storage for bikes/kayaks. The Neighborhood: Boasting a "Walker’s Paradise" lifestyle, you are seconds away from Safeway, Starbucks, and an array of Calgary’s best dining and boutiques. Commuting is effortless with transit and bike lanes at your doorstep, plus quick access to the Talisman (MNP) Centre, Saddle dome, and 17th Ave. Whether you are looking for a spectacular personal residence or a high-yield investment opportunity in one of Calgary’s most sought-after communities, this property delivers. Embrace the Mission lifestyle today.
For sale
C$280,000
305 E 25th Ave SW #304, Calgary, AB T2S 0L3
2beds
747sqft
Apartment
Built in 1977
-- sqft lot
$-- Zestimate®
C$375/sqft
C$647/mo HOA
What's special
Contemporary color paletteSleek quartz countertopsPremium stainless steel appliancesTwo oversized bedroomsWood-burning fireplacePrivate spacious balconyNew energy-efficient windows
- 13 days |
- 23 |
- 1 |
Zillow last checked:
Listing updated:
Listed by:
Frank Simonfi, Associate,
Royal Lepage Benchmark
Source: courtesy of Pillar9 System,MLS®#: A2323501 Originating MLS®#: Calgary
Originating MLS®#: CalgaryFacts & features
Interior
Bedrooms & bathrooms
- Bedrooms: 2
- Bathrooms: 1
- Full bathrooms: 1
Bedroom
- Level: Main
- Dimensions: 13`2" x 9`0"
Other
- Level: Main
- Dimensions: 15`9" x 9`0"
Other
- Level: Main
- Dimensions: 4`11" x 7`5"
Dining room
- Level: Main
- Dimensions: 7`7" x 6`4"
Kitchen
- Level: Main
- Dimensions: 7`4" x 6`7"
Living room
- Level: Main
- Dimensions: 16`11" x 11`9"
Heating
- Baseboard
Cooling
- None
Appliances
- Included: Dishwasher, Electric Stove, European Washer/Dryer Combination, Garage Control(s), Range Hood, Refrigerator
- Laundry: Common Area, In Unit
Features
- Elevator, No Animal Home, No Smoking Home, Pantry, Quartz Counters, Storage
- Flooring: Carpet, Tile, Vinyl
- Windows: Vinyl Windows, Window Coverings
- Number of fireplaces: 1
- Fireplace features: Gas, Gas Starter, Mantle, Wood Burning
- Common walls with other units/homes: 2+ Common Walls
Interior area
- Total interior livable area: 747 sqft
Video & virtual tour
Property
Parking
- Total spaces: 1
- Parking features: Assigned, Garage Door Opener, Secured, Underground
- Has uncovered spaces: Yes
Features
- Levels: Single Level Unit
- Stories: 3
- Entry location: Top
- Patio & porch: Balcony(s), Enclosed
- Exterior features: Balcony
- Pool features: Community
Details
- Zoning: M-H2
Construction
Type & style
- Home type: Apartment
- Property subtype: Apartment
- Attached to another structure: Yes
Materials
- Brick, Stucco, Wood Frame
- Roof: Flat
Condition
- New construction: No
- Year built: 1977
Community & HOA
Community
- Features: Park, Playground, Sidewalks, Street Lights, Tennis Court(s)
- Subdivision: Mission
HOA
- Has HOA: Yes
- Amenities included: Bicycle Storage, Elevator(s), Laundry, Secured Parking, Snow Removal, Trash
- Services included: Common Area Maintenance, Heat, Insurance, Maintenance Grounds, Parking, Professional Management, Reserve Fund Contributions, Sewer, Snow Removal, Trash, Water
- HOA fee: C$647 monthly
Location
- Region: Calgary
Financial & listing details
- Price per square foot: C$375/sqft
- Date on market: 6/23/2026
- Inclusions: N/A
Frank Simonfi, Associate
Frank Simonfi, Associate
(587) 889-8437
By pressing Contact Agent, you agree that the real estate professional identified above may call/text you about your search, which may involve use of automated means and pre-recorded/artificial voices. You don't need to consent as a condition of buying any property, goods, or services. Message/data rates may apply. You also agree to our Terms of Use. Zillow does not endorse any real estate professionals. We may share information about your recent and future site activity with your agent to help them understand what you're looking for in a home.
Price history
Price history is unavailable.
Public tax history
Tax history is unavailable.
Climate risks
Neighborhood: Mission
Nearby schools
GreatSchools rating
No schools nearby
We couldn't find any schools near this home.


- Alberta
- Division No. 6
- Calgary
- T2S 0L3
- Mission
- 305 E 25th Ave SW Unit 304
Nearby cities
Nearby neighborhoods
Nearby zip codes
Other Calgary Topics
