
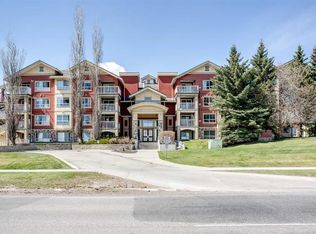
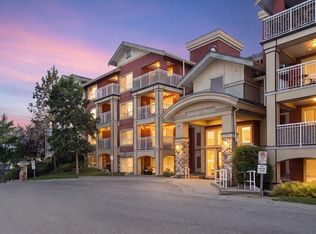
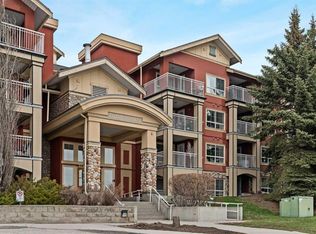
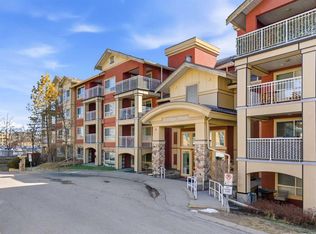
Welcome to this immaculate corner end unit in Trafalgar House, a beautifully maintained and secure complex in the heart of Lincoln Park. This rare one-bedroom plus den floor plan—one of only eight in the building—registered size of 753 square feet - offers exceptional functionality, featuring a custom built-in workspace, upgraded kitchen cabinetry with under-cabinet lighting, space-saving storage solutions, in-suite laundry, and a cozy gas fireplace. Enjoy a quiet courtyard-on your covered and private deck. Heated & titled underground parking (Stall 133), and access to premium amenities including a car wash bay, bike & tire storage, storage locker, fitness room, and recreation room. With Mount Royal University and transit just steps away, this location is ideal for students, staff, and anyone seeking comfort, convenience, and quality living. Easy access to major routes including Glenmore & Crowchild Trail and Stoney Trail.
For sale
C$258,000
22 NE Richard Pl SW #341, Calgary, AB T3E 7N6
1beds
706sqft
Apartment
Built in 2002
-- sqft lot
$-- Zestimate®
C$365/sqft
C$568/mo HOA
What's special
Immaculate corner end unitCustom built-in workspaceSpace-saving storage solutionsIn-suite laundryCozy gas fireplaceQuiet courtyardCovered and private deck
- 5 days |
- 6 |
- 0 |
Zillow last checked:
Listing updated:
Listed by:
Ron Garneau, Associate,
Re/Max Complete Realty
Source: courtesy of Pillar9 System,MLS®#: A2325820 Originating MLS®#: Calgary
Originating MLS®#: CalgaryFacts & features
Interior
Bedrooms & bathrooms
- Bedrooms: 1
- Bathrooms: 1
- Full bathrooms: 1
Other
- Level: Main
- Dimensions: 11`8" x 11`1"
Other
- Level: Main
- Dimensions: 9`0" x 5`0"
Dining room
- Level: Main
- Dimensions: 11`6" x 11`5"
Foyer
- Level: Main
- Dimensions: 13`4" x 6`0"
Kitchen
- Level: Main
- Dimensions: 9`1" x 8`0"
Living room
- Level: Main
- Dimensions: 12`5" x 14`8"
Office
- Level: Main
- Dimensions: 7`5" x 8`0"
Heating
- Hot Water, Natural Gas
Cooling
- None
Appliances
- Included: Dishwasher, Dryer, Electric Stove, Garage Control(s), Microwave Hood Fan, Refrigerator, Washer
- Laundry: In Unit
Features
- Laminate Counters, Track Lighting
- Flooring: Carpet, Ceramic Tile
- Doors: French Doors
- Windows: Window Coverings
- Number of fireplaces: 1
- Fireplace features: Gas
- Common walls with other units/homes: 2+ Common Walls,End Unit
Interior area
- Total interior livable area: 706 sqft
Video & virtual tour
Property
Parking
- Total spaces: 1
- Parking features: Stall, Underground, Titled
Features
- Levels: Single Level Unit
- Stories: 4
- Entry location: Other
- Patio & porch: Balcony(s)
- Exterior features: Balcony
Lot
- Size: 3,049 Square Feet
Details
- Zoning: M-C2
Construction
Type & style
- Home type: Apartment
- Property subtype: Apartment
- Attached to another structure: Yes
Materials
- Stone, Stucco, Wood Frame
- Foundation: Concrete Perimeter
- Roof: Asphalt Shingle
Condition
- New construction: No
- Year built: 2002
Community & HOA
Community
- Features: Park, Playground, Sidewalks, Street Lights, Tennis Court(s)
- Subdivision: Lincoln Park
HOA
- Has HOA: Yes
- Amenities included: Fitness Center, Recreation Room, Secured Parking, Storage, Visitor Parking
- Services included: Common Area Maintenance, Heat, Insurance, Maintenance Grounds, Reserve Fund Contributions, Sewer, Snow Removal, Trash, Water
- HOA fee: C$568 monthly
Location
- Region: Calgary
Financial & listing details
- Price per square foot: C$365/sqft
- Date on market: 7/3/2026
- Inclusions: n/a
Ron Garneau, Associate
Ron Garneau, Associate
(403) 830-1009
By pressing Contact Agent, you agree that the real estate professional identified above may call/text you about your search, which may involve use of automated means and pre-recorded/artificial voices. You don't need to consent as a condition of buying any property, goods, or services. Message/data rates may apply. You also agree to our Terms of Use. Zillow does not endorse any real estate professionals. We may share information about your recent and future site activity with your agent to help them understand what you're looking for in a home.
Price history
Price history is unavailable.
Public tax history
Tax history is unavailable.
Climate risks
Neighborhood: Lincoln Park
Nearby schools
GreatSchools rating
No schools nearby
We couldn't find any schools near this home.



- Alberta
- Division No. 6
- Calgary
- T3E 7N6
- Lincoln Park
- 22 NE Richard Pl SW Unit 341
Nearby cities
Nearby neighborhoods
Nearby zip codes
Other Calgary Topics
