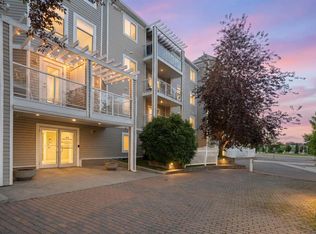
Welcome to this bright and spacious top-floor condominium offering an open-concept layout designed for comfortable everyday living. The functional kitchen features beautiful granite countertops, an abundance of mocha maple cabinetry, and plenty of counter space, perfect for cooking and entertaining. The primary bedroom offers dual closets and a private 4-piece ensuite, while the second bedroom is ideal for guests, family, or a home office. A second full 4-piece bathroom adds convenience for residents and visitors alike. The versatile den provides additional flexible living space and can easily be used as a home office, or extra storage. Enjoy your morning coffee or unwind after a long day on the balcony with street views. Additional features include in-suite laundry, a titled underground heated parking stall, and a separate secure storage unit. The reasonable condo fees include heat, water, and electricity, helping to simplify monthly expenses. Conveniently located close to schools, shopping, restaurants, public transit, and just minutes from the Somerset C-Train Station. You'll also appreciate the quick access to the Shawnessy shopping district, Stoney Trail (Ring Road), and numerous nearby amenities. Whether you're a first-time buyer, downsizer, or investor, this well-maintained condo offers exceptional value in a fantastic location.
For sale
C$275,000
8 E Bridlecrest Dr SW #2431, Calgary, AB T2Y 0H7
2beds
749sqft
Apartment
Built in 2008
-- sqft lot
$-- Zestimate®
C$367/sqft
C$417/mo HOA
What's special
Open-concept layoutFunctional kitchenBeautiful granite countertopsBalcony with street viewsIn-suite laundry
- 26 days |
- 14 |
- 0 |
Zillow last checked:
Listing updated:
Listed by:
Patrick Murray, Associate,
Coldwell Banker Mountain Central
Source: courtesy of Pillar9 System,MLS®#: A2321883 Originating MLS®#: Calgary
Originating MLS®#: CalgaryFacts & features
Interior
Bedrooms & bathrooms
- Bedrooms: 2
- Bathrooms: 2
- Full bathrooms: 2
Other
- Level: Main
- Dimensions: 9`6" x 11`10"
Bedroom
- Level: Main
- Dimensions: 9`3" x 12`0"
Other
- Level: Main
- Dimensions: 8`5" x 5`1"
Other
- Level: Main
- Dimensions: 7`3" x 4`11"
Den
- Level: Main
- Dimensions: 8`2" x 6`0"
Kitchen
- Level: Main
- Dimensions: 11`1" x 8`6"
Living room
- Level: Main
- Dimensions: 11`3" x 18`9"
Heating
- Baseboard, Hot Water
Cooling
- None
Appliances
- Included: Dishwasher, Dryer, Electric Stove, Garage Control(s), Microwave Hood Fan, Refrigerator, Washer
- Laundry: In Unit
Features
- No Animal Home, No Smoking Home, See Remarks
- Flooring: Carpet, Ceramic Tile, Laminate
- Has fireplace: No
- Common walls with other units/homes: 2+ Common Walls,No One Above
Interior area
- Total interior livable area: 749.10 sqft
Property
Parking
- Total spaces: 1
- Parking features: Parkade, Stall, Titled, Underground
Features
- Levels: Single Level Unit
- Stories: 4
- Entry location: Top
- Patio & porch: Balcony(s)
- Exterior features: Balcony
Details
- Zoning: M-2 d162
Construction
Type & style
- Home type: Apartment
- Property subtype: Apartment
- Attached to another structure: Yes
Materials
- Stone, Vinyl Siding, Wood Frame
- Roof: Asphalt Shingle
Condition
- New construction: No
- Year built: 2008
Community & HOA
Community
- Features: Playground
- Subdivision: Bridlewood
HOA
- Has HOA: Yes
- Amenities included: Elevator(s), Secured Parking, Visitor Parking
- Services included: Caretaker, Common Area Maintenance, Electricity, Heat, Insurance, Interior Maintenance, Maintenance Grounds, Parking, Professional Management, Reserve Fund Contributions, Sewer, Snow Removal, Water
- HOA fee: C$417 monthly
Location
- Region: Calgary
Financial & listing details
- Price per square foot: C$367/sqft
- Date on market: 6/23/2026
- Inclusions: Window Coverings "as is"
Patrick Murray, Associate
Patrick Murray, Associate
(403) 660-5319
By pressing Contact Agent, you agree that the real estate professional identified above may call/text you about your search, which may involve use of automated means and pre-recorded/artificial voices. You don't need to consent as a condition of buying any property, goods, or services. Message/data rates may apply. You also agree to our Terms of Use. Zillow does not endorse any real estate professionals. We may share information about your recent and future site activity with your agent to help them understand what you're looking for in a home.
Price history
Price history is unavailable.
Public tax history
Tax history is unavailable.
Climate risks
Neighborhood: Bridlewood
Nearby schools
GreatSchools rating
No schools nearby
We couldn't find any schools near this home.
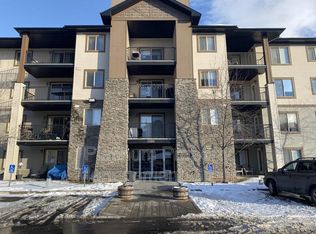
- C$258,5002 bd1 ba726 sqft8 N Bridlecrest Dr SW #1224, Calgary, AB T2Y0H7For Sale

- C$1,8502 bd2 ba-- sqft8 Bridlecrest Dr SW #2304, Calgary, AB T2Y0H7For Rent

- C$--2 bd2 ba748 sqft8 Bridlecrest Dr SW #2119, Calgary, AB T2Y0H7Off Market
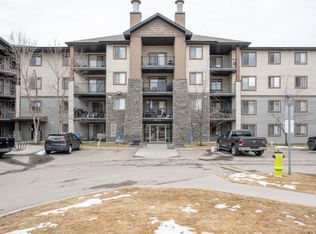
- C$--1 bd1 ba616 sqft8 Bridlecrest Dr SW #2214, Calgary, AB T2Y0H7Off Market
- C$215,0001 bd1 ba659 sqft8 S Bridlecrest Dr SW #1223, Calgary, AB T2Y0H7For Sale
- C$285,0002 bd2 ba988 sqft16320 E 24th St SW #1220, Calgary, AB T2Y4T7For Sale
- C$569,9003 bd2 ba882 sqft7 E Bridlecrest Blvd SW, Calgary, AB T2Y4X9For Sale
- C$210,0001 bd1 ba533 sqft16320 E 24th St SW #3411, Calgary, AB T2Y5A1For Sale
Similar homes
- C$274,9002 bd2 ba856 sqft2371 N Eversyde Ave SW #2305, Calgary, AB T2Y 5B8For Sale
 MLS ID #A2322628, Kelly Scruggs, Associate, Century 21 Bravo Realty. courtesy of Pillar9 System
 - C$274,9002 bd2 ba846 sqft2371 Eversyde Ave SW #2105, Calgary, AB T2Y 5B8For Sale
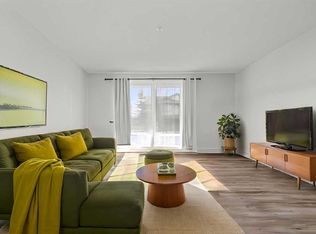 MLS ID #A2316994, Sabriya Halford, Associate, 2% Realty. courtesy of Pillar9 System
 - C$295,0002 bd2 ba885 sqft11170 W 30th St SW #207, Calgary, AB T2W 6J2For Sale
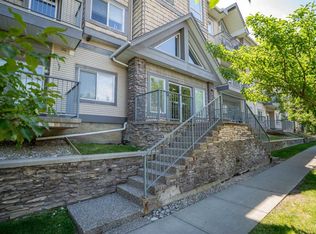 MLS ID #A2325801, Dennis Paulin, Associate, Re/Max First. courtesy of Pillar9 System
 - C$288,0002 bd2 ba926 sqft290 W Shawville Way SE #409, Calgary, AB T2Y 3Z9For Sale
 MLS ID #A2327166, Dorothy Chow, Associate, Grand Realty. courtesy of Pillar9 System
 - C$259,9002 bd1 ba647 sqft15304 SW Bannister Rd SE #306, Calgary, AB T2X 0M8For SaleMLS ID #A2321804, Emin Ozkan, Associate, Re/Max Complete Realty. courtesy of Pillar9 System
- C$299,0002 bd2 ba883 sqft11811 N Lake Fraser Dr SE #3604, Calgary, AB T2J 7J4For SaleMLS ID #A2323944, Ashley Doull, Associate, Cir Realty. courtesy of Pillar9 System
- C$269,9002 bd2 ba773 sqft279 E Copperpond Cmn SE #5209, Calgary, AB T2Z 0S4For SaleMLS ID #A2322140, Jessica Chan, Broker, Jessica Chan Real Estate & Management Inc.. courtesy of Pillar9 System
- C$249,9002 bd2 ba790 sqft333 N Riverfront Ave SE #343, Calgary, AB T2G 5R1For SaleMLS ID #A2329698, Shawna Ward, Associate, Royal Lepage Solutions. courtesy of Pillar9 System
- C$278,0002 bd2 ba1k sqft60 S Promenade Way SE #207, Calgary, AB T2Z 3R4For SaleMLS ID #A2304677, Ym Kwon, Associate, Nineteen 88 Real Estate. courtesy of Pillar9 System
- C$250,0002 bd2 ba748 sqft2000 S Applevillage Ct SE #210, Calgary, AB T2A 7Z4For SaleMLS ID #A2329799, Dusko Sremac, Associate, Real Broker. courtesy of Pillar9 System
- C$319,9002 bd2 ba935 sqft260 SW Shawville Way SE #413, Calgary, AB T2Y 3Z6For SaleMLS ID #A2324918, Robert Cote, Associate Broker, Re/Max House Of Real Estate. courtesy of Pillar9 System
- C$240,0002 bd1 ba738 sqft5000 E Somervale Ct SW #415, Calgary, AB T2Y 4M1For SaleMLS ID #A2314542, Peter Pasion, Associate, Cir Realty. courtesy of Pillar9 System
- C$259,9002 bd1 ba731 sqft8 N Prestwick Pond Ter SE #206, Calgary, AB T2Z 4P3For SaleMLS ID #A2312184, Peter Pasion, Associate, Cir Realty. courtesy of Pillar9 System
- C$249,9002 bd2 ba771 sqft755 W Copperpond Blvd SE #5312, Calgary, AB T2Z 4R2For SaleMLS ID #A2326809, Chris Estrella, Associate, Re/Max Real Estate (Mountain View). courtesy of Pillar9 System
- C$295,0002 bd1 ba717 sqft25 N Auburn Meadows Ave SE #134, Calgary, AB T3M 2L3For SaleMLS ID #A2323840, Michael Burton, Associate, Re/Max Realty Professionals. courtesy of Pillar9 System
- C$258,0001 bd1 ba706 sqft22 NE Richard Pl SW #341, Calgary, AB T3E 7N6For SaleMLS ID #A2325820, Ron Garneau, Associate, Re/Max Complete Realty. courtesy of Pillar9 System
- C$238,9002 bd1 ba829 sqft4975 SW 130th Ave SE #1310, Calgary, AB T2Z 4P2For SaleMLS ID #A2324189, Carolyn Watson, Associate, Nineteen 88 Real Estate. courtesy of Pillar9 System
- C$264,0002 bd2 ba770 sqft279 S Copperpond Cmn SE #3110, Calgary, AB T2Z 0S4For SaleMLS ID #A2300519, Robin Clegg, Associate, Real Broker. courtesy of Pillar9 System
- C$273,8882 bd2 ba850 sqft60 E Panatella St NW #4208, Calgary, AB T3K 0M1For SaleMLS ID #A2320043, Amit Gupta, Associate Broker, Re/Max Real Estate (Mountain View). courtesy of Pillar9 System
- C$212,9002 bd1 ba772 sqft7 N Somervale Vw SW #307, Calgary, AB T2Y 4A9For SaleMLS ID #A2318878, Junaid Malik, Associate Broker, Urban-Realty.Ca. courtesy of Pillar9 System
