Welcome to Gateway Shawnessy – a spacious top-floor 2-bedroom, 2-bathroom apartment designed for comfort and convenience. With no neighbours above and open space facing balcony, this well-maintained home offers peaceful living alongside a bright, functional open-concept layout. The inviting living room features a cozy gas fireplace and is filled with natural light from large windows and patio doors that open onto your private balcony. The stylish kitchen boasts a central island with an eating bar, pantry storage, and plenty of cabinet and counter space – perfect for both daily meals and entertaining. One of the standout features is the thoughtful separation between bedrooms, providing added privacy for guests, family members, or those working from home. The spacious primary suite includes a walk-through closet and a private 3-piece ensuite, while the second bedroom with large walk in closet sits conveniently beside the full main bathroom. Additional perks include a heated underground parking stall. Plus, you're just steps from the Somerset/Bridlewood LRT Station and directly across from Shawnessy Village Shopping Centre, YMCA and Calgary Public Library giving you quick access to restaurants, grocery stores, banks, fitness centres, and much more.
For sale
C$288,000
290 W Shawville Way SE #409, Calgary, AB T2Y 3Z9
2beds
926sqft
Apartment
Built in 2000
-- sqft lot
$-- Zestimate®
C$311/sqft
C$601/mo HOA
What's special
Open space facing balconyBright functional open-concept layoutCozy gas fireplacePrivate balconyStylish kitchenPantry storageThoughtful separation between bedrooms
- 15 days |
- 15 |
- 1 |
Zillow last checked:
Listing updated:
Listed by:
Dorothy Chow, Associate,
Grand Realty
Source: courtesy of Pillar9 System,MLS®#: A2327166 Originating MLS®#: Calgary
Originating MLS®#: CalgaryFacts & features
Interior
Bedrooms & bathrooms
- Bedrooms: 2
- Bathrooms: 2
- Full bathrooms: 2
Other
- Level: Main
- Dimensions: 14`6" x 10`1"
Bedroom
- Level: Main
- Dimensions: 13`8" x 9`8"
Other
- Level: Main
- Dimensions: 4`11" x 9`5"
Other
- Level: Main
- Dimensions: 7`10" x 4`11"
Foyer
- Level: Main
- Dimensions: 7`2" x 9`2"
Kitchen
- Level: Main
- Dimensions: 8`1" x 10`9"
Laundry
- Level: Main
- Dimensions: 5`11" x 7`7"
Living room
- Level: Main
- Dimensions: 18`10" x 19`3"
Heating
- Baseboard
Cooling
- None
Appliances
- Included: Dishwasher, Electric Stove, Range Hood, Refrigerator, Washer/Dryer Stacked
- Laundry: In Unit
Features
- No Animal Home, No Smoking Home
- Flooring: Carpet
- Windows: Window Coverings
- Number of fireplaces: 1
- Fireplace features: Gas
- Common walls with other units/homes: 2+ Common Walls
Interior area
- Total interior livable area: 926.66 sqft
Video & virtual tour
Property
Parking
- Total spaces: 1
- Parking features: Underground, Titled
Features
- Levels: Single Level Unit
- Stories: 4
- Entry location: Top
- Patio & porch: Balcony(s)
- Exterior features: Balcony
Details
- Parcel number: 112291806
- Zoning: M-C2
Construction
Type & style
- Home type: Apartment
- Property subtype: Apartment
- Attached to another structure: Yes
Materials
- Vinyl Siding
Condition
- New construction: No
- Year built: 2000
Community & HOA
Community
- Features: Playground
- Subdivision: Shawnessy
HOA
- Has HOA: Yes
- Amenities included: Bicycle Storage, Elevator(s), Secured Parking, Visitor Parking
- Services included: Common Area Maintenance, Heat, Insurance, Parking, Professional Management, Reserve Fund Contributions, Snow Removal, Trash
- HOA fee: C$601 monthly
Location
- Region: Calgary
Financial & listing details
- Price per square foot: C$311/sqft
- Date on market: 7/9/2026
- Inclusions: N/A
Dorothy Chow, Associate
Dorothy Chow, Associate
(403) 460-3888
By pressing Contact Agent, you agree that the real estate professional identified above may call/text you about your search, which may involve use of automated means and pre-recorded/artificial voices. You don't need to consent as a condition of buying any property, goods, or services. Message/data rates may apply. You also agree to our Terms of Use. Zillow does not endorse any real estate professionals. We may share information about your recent and future site activity with your agent to help them understand what you're looking for in a home.
Price history
Price history is unavailable.
Public tax history
Tax history is unavailable.
Climate risks
Neighborhood: Shawnessey
Nearby schools
GreatSchools rating
No schools nearby
We couldn't find any schools near this home.
- C$--2 bd2 ba-- sqft280 Shawville Way SW #303, Calgary, AB T2Y3Z8Off Market

- C$283,9002 bd2 ba941 sqft260 W Shawville Way SE #209, Calgary, AB T2Y3Z6For Sale
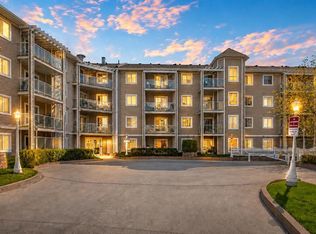
- C$319,9002 bd2 ba935 sqft260 SW Shawville Way SE #413, Calgary, AB T2Y3Z6For Sale

- C$319,0002 bd2 ba929 sqft290 E Shawville Way SE #305, Calgary, AB T2Y3Z9For Sale

- C$284,9992 bd2 ba892 sqft290 W Shawville Way SE #410, Calgary, AB T2Y3Z9For Sale
- C$--1 bd1 ba560 sqft260 Shawville Way SE, Calgary, AB T2Y3Z6Off Market
- C$--3 bd3 ba-- sqft59 Somervale Dr SW, Calgary, AB T2Y3J3Off Market
- C$--2 bd2 ba842 sqft2000 S Somervale Ct SW #111, Calgary, AB T2Y4J1Off Market
Similar homes
- C$319,9002 bd2 ba935 sqft260 SW Shawville Way SE #413, Calgary, AB T2Y 3Z6For SaleMLS ID #A2324918, Robert Cote, Associate Broker, Re/Max House Of Real Estate. courtesy of Pillar9 System
- C$258,9002 bd1 ba750 sqft5000 N Somervale Ct SW #412, Calgary, AB T2Y 4M1For Sale
 MLS ID #A2314389, Ron O'shea, Associate, Trec The Real Estate Company. courtesy of Pillar9 System
 - C$289,9002 bd2 ba850 sqft304 N Cranberry Park SE #106, Calgary, AB T3M 1W2For Sale
 MLS ID #A2327857, Alexander Pidann, Associate, Remax Innovations. courtesy of Pillar9 System
 - C$295,0002 bd2 ba801 sqft35 E Richard Ct SW #113, Calgary, AB T3E 7N9For Sale
 MLS ID #A2330647, Matt Burnham, Associate, Real Broker. courtesy of Pillar9 System
 - C$240,0002 bd1 ba738 sqft5000 E Somervale Ct SW #415, Calgary, AB T2Y 4M1For SaleMLS ID #A2314542, Peter Pasion, Associate, Cir Realty. courtesy of Pillar9 System
- C$275,0002 bd2 ba749 sqft8 E Bridlecrest Dr SW #2431, Calgary, AB T2Y 0H7For SaleMLS ID #A2321883, Patrick Murray, Associate, Coldwell Banker Mountain Central. courtesy of Pillar9 System
- C$259,9002 bd1 ba647 sqft15304 SW Bannister Rd SE #306, Calgary, AB T2X 0M8For SaleMLS ID #A2321804, Emin Ozkan, Associate, Re/Max Complete Realty. courtesy of Pillar9 System
- C$278,0002 bd2 ba1k sqft60 S Promenade Way SE #207, Calgary, AB T2Z 3R4For SaleMLS ID #A2304677, Ym Kwon, Associate, Nineteen 88 Real Estate. courtesy of Pillar9 System
- C$315,0003 bd2 ba1.2k sqft200 N Cranfield Cmn SE #103, Calgary, AB T3M 1S2For SaleMLS ID #A2326497, Dusko Sremac, Associate, Real Broker. courtesy of Pillar9 System
- C$309,0002 bd2 ba883 sqft6703 S New Brighton Ave SE #103, Calgary, AB T2Z 5C8For SaleMLS ID #A2318359, Peter Pasion, Associate, Cir Realty. courtesy of Pillar9 System
- C$299,5002 bd2 ba970 sqft126 S 14th Ave SW #103, Calgary, AB T2R 0L9For SaleMLS ID #A2324202, Alex Hripko, Associate, Royal Lepage Benchmark. courtesy of Pillar9 System
- C$264,9003 bd2 ba1.1k sqft231 S Heritage Dr SE #75D, Calgary, AB T2H 1N1For SaleMLS ID #A2322079, Jackson Kennedy, Associate, Fair Realty. courtesy of Pillar9 System
- C$295,0002 bd2 ba745 sqft1507 E Centre A St NE #512, Calgary, AB T2E 2Z8For SaleMLS ID #A2319290, Jemmie Li, Associate, Charles. courtesy of Pillar9 System
- C$319,9002 bd2 ba970 sqft81 N Legacy Blvd SE #2201, Calgary, AB T2X 2B9For SaleMLS ID #A2316324, Olena Sobkovych, Associate, Cir Realty. courtesy of Pillar9 System
- C$315,0002 bd2 ba975 sqft735 N 56th Ave SW #306, Calgary, AB T2V 0G9For SaleMLS ID #A2313372, Ted Greenhough, Associate Broker, Re/Max Realty Professionals. courtesy of Pillar9 System
- C$249,9002 bd2 ba790 sqft333 N Riverfront Ave SE #343, Calgary, AB T2G 5R1For SaleMLS ID #A2329698, Shawna Ward, Associate, Royal Lepage Solutions. courtesy of Pillar9 System
- C$255,0002 bd1 ba720 sqft8 E Prestwick Pond Ter SE #220, Calgary, AB T2Z 4P3For SaleMLS ID #A2324707, Erin Dupont, Associate, Real Broker. courtesy of Pillar9 System
- C$319,0002 bd2 ba836 sqft522 NE Cranford Dr SE #3105, Calgary, AB T3M 2L7For SaleMLS ID #A2318829, Charmaine Shorrock, Associate, Real Broker. courtesy of Pillar9 System
- C$249,8002 bd2 ba959 sqft6102 N Valleyview Park SE #102, Calgary, AB T2B 3R6For SaleMLS ID #A2329234, Jamie Ostby, Associate, Kic Realty. courtesy of Pillar9 System
- C$229,0001 bd1 ba619 sqft25 W Prestwick Dr SE #208, Calgary, AB T2Z 4Z1For SaleMLS ID #A2331553, Inkyu Hwang, Associate, Ko Realty Ltd.. courtesy of Pillar9 System
