Welcome to this riverfront condo in Calgary’s Downtown East Village — a home that puts the Bow River, pathways, and downtown convenience right at your doorstep. This third-floor, 2-bedroom, 2-bathroom layout is designed for everyday comfort, with the bedrooms set on opposite sides of the main living area for a natural sense of privacy. The primary bedroom includes a full ensuite, and both the ensuite and main bath include newer toilets (2023) along with bidet fixtures. The kitchen features maple cabinetry, granite countertops, and a complete set of updated appliances, including the stove, refrigerator, dishwasher, and range hood fan (all replaced in 2023). The living room offers a warm central space with a fireplace and crown moulding — an easy place to unwind at the end of the day. Step out onto your own private balcony, with the Bow River pathways just across the street. You’re also minutes from LRT stations, City Hall, shopping, entertainment, and many of Calgary’s top dining destinations, making daily life both convenient and connected. Additional features include in-suite laundry and heated underground parking for year-round comfort.
For sale
C$249,900
333 N Riverfront Ave SE #343, Calgary, AB T2G 5R1
2beds
790sqft
Apartment
Built in 2001
-- sqft lot
$-- Zestimate®
C$316/sqft
C$774/mo HOA
What's special
Kitchen features maple cabinetryGranite countertopsPrivate balconyIn-suite laundry
- 3 days |
- 38 |
- 0 |
Zillow last checked:
Listing updated:
Listed by:
Shawna Ward, Associate,
Royal Lepage Solutions
Source: courtesy of Pillar9 System,MLS®#: A2329698 Originating MLS®#: Calgary
Originating MLS®#: CalgaryFacts & features
Interior
Bedrooms & bathrooms
- Bedrooms: 2
- Bathrooms: 2
- Full bathrooms: 2
Bedroom
- Level: Main
- Dimensions: 9`2" x 9`11"
Other
- Level: Main
- Dimensions: 14`9" x 13`3"
Other
- Level: Main
- Dimensions: 8`8" x 4`11"
Other
- Level: Main
- Dimensions: 5`4" x 8`2"
Dining room
- Level: Main
- Dimensions: 9`3" x 8`10"
Kitchen
- Level: Main
- Dimensions: 9`8" x 12`7"
Living room
- Level: Main
- Dimensions: 16`2" x 17`1"
Heating
- Radiant Floor
Cooling
- None
Appliances
- Included: Dishwasher, Electric Range, Microwave, Range Hood, Refrigerator, Washer/Dryer Stacked
- Laundry: In Unit
Features
- Bidet, No Animal Home, No Smoking Home
- Flooring: Carpet, Laminate, Tile
- Number of fireplaces: 1
- Fireplace features: Electric, Living Room
- Common walls with other units/homes: 2+ Common Walls
Interior area
- Total interior livable area: 790.83 sqft
Property
Parking
- Total spaces: 1
- Parking features: Assigned, Underground
Features
- Levels: Single Level Unit
- Stories: 4
- Entry location: Other
- Patio & porch: None
- Exterior features: Balcony
Details
- Zoning: CC-ET
Construction
Type & style
- Home type: Apartment
- Property subtype: Apartment
- Attached to another structure: Yes
Materials
- Wood Frame
- Foundation: Concrete Perimeter
- Roof: Tar/Gravel
Condition
- New construction: No
- Year built: 2001
Community & HOA
Community
- Features: Park, Playground, Sidewalks, Street Lights
- Subdivision: Downtown East Village
HOA
- Has HOA: Yes
- Amenities included: Elevator(s), Secured Parking, Snow Removal, Visitor Parking
- Services included: Amenities of HOA/Condo, Common Area Maintenance, Gas, Heat, Professional Management, Reserve Fund Contributions, Snow Removal, Trash, Water
- HOA fee: C$774 monthly
Location
- Region: Calgary
Financial & listing details
- Price per square foot: C$316/sqft
- Date on market: 7/18/2026
- Inclusions: N/A
Shawna Ward, Associate
Shawna Ward, Associate
(403) 252-5900
By pressing Contact Agent, you agree that the real estate professional identified above may call/text you about your search, which may involve use of automated means and pre-recorded/artificial voices. You don't need to consent as a condition of buying any property, goods, or services. Message/data rates may apply. You also agree to our Terms of Use. Zillow does not endorse any real estate professionals. We may share information about your recent and future site activity with your agent to help them understand what you're looking for in a home.
Price history
Price history is unavailable.
Public tax history
Tax history is unavailable.
Climate risks
Neighborhood: Downtown
Nearby schools
GreatSchools rating
No schools nearby
We couldn't find any schools near this home.
- C$197,0001 bd1 ba487 sqft333 N Riverfront Ave SE #209, Calgary, AB T2G5R1For Sale

- C$199,9001 bd1 ba479 sqft333 S Riverfront Ave SE #317, Calgary, AB T2G5R1For Sale
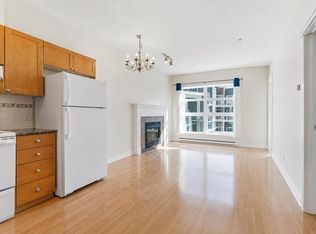
- C$259,9002 bd2 ba822 sqft333 N Riverfront Ave SE #121, Calgary, AB T2G5R1For Sale
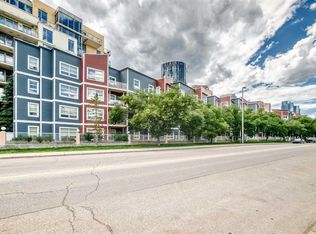
- C$187,0001 bd1 ba488 sqft333 N Riverfront Ave SE #137, Calgary, AB T2G5R1For Sale

- C$--2 bd2 ba822 sqft519 Riverfront Ave SE, Calgary, AB T2G5R1Off Market
- C$250,0002 bd2 ba656 sqft333 S Riverfront Ave SE #115, Calgary, AB T2G5R1For Sale
- C$1,5751 bd1 ba549 sqft333 Riverfront Ave SE #237, Calgary, AB T2G5R1For Rent
- C$200,0001 bd1 ba481 sqft333 S Riverfront Ave SE #319, Calgary, AB T2G5R1For Sale
Similar homes
- C$250,0002 bd2 ba748 sqft2000 S Applevillage Ct SE #210, Calgary, AB T2A 7Z4For Sale
 MLS ID #A2329799, Dusko Sremac, Associate, Real Broker. courtesy of Pillar9 System
 - C$350,0002 bd2 ba857 sqft532 S 5th Ave NE #305, Calgary, AB T2E 0L2For Sale
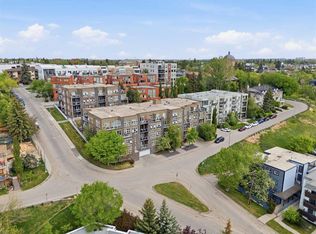 MLS ID #A2330766, Matt Burnham, Associate, Real Broker. courtesy of Pillar9 System
 - C$295,0002 bd2 ba801 sqft35 E Richard Ct SW #113, Calgary, AB T3E 7N9For Sale
 MLS ID #A2330647, Matt Burnham, Associate, Real Broker. courtesy of Pillar9 System
 - C$319,9001 bd1 ba700 sqft532 S 5th Ave NE #101, Calgary, AB T2E 0L2For Sale
 MLS ID #A2328765, Trevor Ramage, Associate, Re/Max First. courtesy of Pillar9 System
 - C$249,9001 bd1 ba489 sqft990 S Centre Ave NE #536, Calgary, AB T2E 2M9For SaleMLS ID #A2318703, Reilly Nicholls, Associate, Real Broker. courtesy of Pillar9 System
- C$187,0001 bd1 ba488 sqft333 N Riverfront Ave SE #137, Calgary, AB T2G 5R1For SaleMLS ID #A2313126, Rob Whitfield, Associate, Kic Realty. courtesy of Pillar9 System
- C$248,9002 bd2 ba844 sqft17 S Country Village Bay NE #1309, Calgary, AB T3K 5Z3For SaleMLS ID #A2326713, Romel Castro, Associate, Lpt Realty. courtesy of Pillar9 System
- C$278,0002 bd2 ba742 sqft1507 E Centre A St NE #307, Calgary, AB T2E 2Z8For SaleMLS ID #A2284903, Amy Long, Associate, Re/Max Realty Professionals. courtesy of Pillar9 System
- C$199,0001 bd1 ba499 sqft222 S 5th Ave NE #403, Calgary, AB T2E 0K6For SaleMLS ID #A2329337, Jordan Mac Isaac, Associate, Cir Realty. courtesy of Pillar9 System
- C$324,9002 bd2 ba941 sqft649 N Marsh Rd NE #101, Calgary, AB T2E 5B4For SaleMLS ID #A2318105, Susanita De Diego, Associate Broker, Coldwell Banker Mountain Central. courtesy of Pillar9 System
- C$295,0002 bd2 ba885 sqft11170 W 30th St SW #207, Calgary, AB T2W 6J2For SaleMLS ID #A2325801, Dennis Paulin, Associate, Re/Max First. courtesy of Pillar9 System
- C$299,9002 bd1 ba805 sqft108 SW 15th Ave SE #307, Calgary, AB T2G 5R9For SaleMLS ID #A2316583, Pamela Brazil, Associate, Cir Realty. courtesy of Pillar9 System
- C$309,0002 bd2 ba970 sqft126 S 14th Ave SW #103, Calgary, AB T2R 0L9For SaleMLS ID #A2324202, Alex Hripko, Associate, Royal Lepage Benchmark. courtesy of Pillar9 System
- C$258,0001 bd1 ba706 sqft22 NE Richard Pl SW #341, Calgary, AB T3E 7N6For SaleMLS ID #A2325820, Ron Garneau, Associate, Re/Max Complete Realty. courtesy of Pillar9 System
- C$224,9001 bd1 ba762 sqft1000 S 15th Ave SW #201, Calgary, AB T2R 0S6For SaleMLS ID #A2321845, Paul Dojcinovic, Associate, Lpt Realty. courtesy of Pillar9 System
- C$284,9991 bd1 ba596 sqft721 E 4th St NE #137, Calgary, AB T2E 3S7For SaleMLS ID #A2313784, Beth Irving, Associate, Re/Max First. courtesy of Pillar9 System
- C$274,9002 bd1 ba766 sqft5555 W Falsbridge Dr NE #111, Calgary, AB T3J 3E8For SaleMLS ID #A2325105, Jaskaran Singh Dhillon, Associate, Exp Realty. courtesy of Pillar9 System
- C$234,9002 bd1 ba879 sqft1919 W 17th Ave SW #203, Calgary, AB T2T 0E9For SaleMLS ID #A2304261, Chris Ford, Associate, Maxwell Capital Realty. courtesy of Pillar9 System
- C$249,9002 bd2 ba918 sqft333 N Taravista Dr NE #1108, Calgary, AB T3J 0H4For SaleMLS ID #A2319053, Harry Malhotra, Associate, Prep Ultra Realty Ltd.. courtesy of Pillar9 System
- C$264,9003 bd2 ba1.1k sqft231 S Heritage Dr SE #75D, Calgary, AB T2H 1N1For SaleMLS ID #A2322079, Jackson Kennedy, Associate, Fair Realty. courtesy of Pillar9 System
