Welcome to this beautifully appointed condo in the Crescent Heights, just minutes from downtown. Located in a solid concrete building, this quiet inner-city home offers both comfort and convenience. The thoughtfully designed layout features 2 spacious bedrooms and 2full bathrooms, complemented by 9'ceilings that enhance the open, airy feel. The inviting living room is anchored by a cozy fireplace , perfect for relaxing or entertaining. The kitchen showcases granite countertops and ample workspace, flowing seamlessly into the main living area. Addition highlights include titled underground parking, a separate storage room, and a peaceful location that feels tucked away while still close to all urban amenities. Ideal for professionals, downsizers, or anyone seeking a low-maintenance lifestyle in one of Calgary's most desirable inner-city communities.
For sale
C$278,000
1507 E Centre A St NE #307, Calgary, AB T2E 2Z8
2beds
742sqft
Apartment
Built in 2002
-- sqft lot
$-- Zestimate®
C$374/sqft
C$591/mo HOA
What's special
Beautifully appointed condoCozy fireplaceGranite countertopsAmple workspaceTitled underground parking
- 161 days |
- 8 |
- 0 |
Zillow last checked:
Listing updated:
Listed by:
Amy Long, Associate,
Re/Max Realty Professionals
Source: courtesy of Pillar9 System,MLS®#: A2284903 Originating MLS®#: Calgary
Originating MLS®#: CalgaryFacts & features
Interior
Bedrooms & bathrooms
- Bedrooms: 2
- Bathrooms: 2
- Full bathrooms: 2
Bedroom
- Level: Main
- Dimensions: 9`4" x 9`6"
Other
- Level: Main
- Dimensions: 11`7" x 10`8"
Other
- Level: Main
- Dimensions: 8`3" x 5`0"
Other
- Level: Main
- Dimensions: 8`2" x 5`0"
Other
- Level: Main
- Dimensions: 10`5" x 5`3"
Other
- Level: Main
- Dimensions: 7`5" x 3`7"
Other
- Level: Main
- Dimensions: 10`10" x 11`4"
Laundry
- Level: Main
- Dimensions: 7`0" x 2`10"
Living room
- Level: Main
- Dimensions: 14`1" x 11`1"
Walk in closet
- Level: Main
- Dimensions: 6`11" x 4`7"
Heating
- Baseboard
Cooling
- None
Appliances
- Included: Dishwasher, Dryer, Electric Stove, Range Hood, Refrigerator, Washer
- Laundry: In Unit
Features
- Granite Counters
- Flooring: Softwood, Tile
- Windows: Window Coverings
- Number of fireplaces: 1
- Fireplace features: Gas
- Common walls with other units/homes: 2+ Common Walls
Interior area
- Total interior livable area: 742.60 sqft
Property
Parking
- Total spaces: 1
- Parking features: Underground, Titled
Features
- Levels: Single Level Unit
- Stories: 6
- Entry location: Other
- Patio & porch: Balcony(s)
- Exterior features: Balcony
- Fencing: None
Details
- Zoning: DC (pre 1P2007)
Construction
Type & style
- Home type: Apartment
- Property subtype: Apartment
- Attached to another structure: Yes
Materials
- Concrete, Stucco
Condition
- New construction: No
- Year built: 2002
Community & HOA
Community
- Subdivision: Crescent Heights
HOA
- Has HOA: Yes
- Amenities included: Elevator(s), Parking
- Services included: Common Area Maintenance, Heat, Insurance, Maintenance Grounds, Professional Management, Reserve Fund Contributions, Sewer, Snow Removal, Water
- HOA fee: C$591 monthly
Location
- Region: Calgary
Financial & listing details
- Price per square foot: C$374/sqft
- Date on market: 2/9/2026
- Date available: 08/27/2026
- Inclusions: N/A
Amy Long, Associate
Amy Long, Associate
(403) 540-1688
By pressing Contact Agent, you agree that the real estate professional identified above may call/text you about your search, which may involve use of automated means and pre-recorded/artificial voices. You don't need to consent as a condition of buying any property, goods, or services. Message/data rates may apply. You also agree to our Terms of Use. Zillow does not endorse any real estate professionals. We may share information about your recent and future site activity with your agent to help them understand what you're looking for in a home.
Price history
Price history is unavailable.
Public tax history
Tax history is unavailable.
Climate risks
Neighborhood: Crescent Heights
Nearby schools
GreatSchools rating
No schools nearby
We couldn't find any schools near this home.
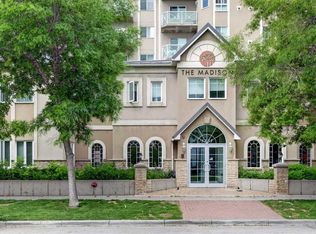
- C$299,9002 bd2 ba746 sqft1507 E Centre A St NE #205, Calgary, AB T2E2Z8For Sale
- C$---- bd-- ba-- sqft1518 Centre St N UNIT 159, Calgary, AB T2E2R9Off Market
- C$---- bd-- ba-- sqft1518 Centre St N #183, Calgary, AB T2E2R9Off Market
- C$---- bd-- ba-- sqft1507 Centre A St NE #201, Calgary, AB T2E2Z8Off Market
- C$---- bd-- ba-- sqft1507 Centre A St NE #312, Calgary, AB T2E2Z8Off Market
- C$---- bd-- ba-- sqft1507 Centre A St NE #411, Calgary, AB T2E2Z8Off Market
- C$---- bd-- ba-- sqft1507 Centre A St NE #210, Calgary, AB T2E2Z8Off Market
- C$---- bd-- ba-- sqft1507 Centre A St NE #413, Calgary, AB T2E2Z8Off Market
Similar homes
- C$249,9002 bd2 ba790 sqft333 N Riverfront Ave SE #343, Calgary, AB T2G 5R1For Sale
 MLS ID #A2329698, Shawna Ward, Associate, Royal Lepage Solutions. courtesy of Pillar9 System
 - C$295,0002 bd2 ba801 sqft35 E Richard Ct SW #113, Calgary, AB T3E 7N9For Sale
 MLS ID #A2330647, Matt Burnham, Associate, Real Broker. courtesy of Pillar9 System
 - C$319,9001 bd1 ba700 sqft532 S 5th Ave NE #101, Calgary, AB T2E 0L2For Sale
 MLS ID #A2328765, Trevor Ramage, Associate, Re/Max First. courtesy of Pillar9 System
 - C$315,0002 bd1 ba781 sqft315 N 9a St NW #201, Calgary, AB T2N 1T7For Sale
 MLS ID #A2328403, Hayley Green, Associate, Exp Realty. courtesy of Pillar9 System
 - C$295,0002 bd2 ba885 sqft11170 W 30th St SW #207, Calgary, AB T2W 6J2For SaleMLS ID #A2325801, Dennis Paulin, Associate, Re/Max First. courtesy of Pillar9 System
- C$300,0002 bd2 ba845 sqft6800 S Hunterview Dr NW #101, Calgary, AB T2K 6K5For SaleMLS ID #A2305352, Wayne E. Brown, Associate, Real Estate Professionals Inc.. courtesy of Pillar9 System
- C$324,9002 bd2 ba941 sqft649 N Marsh Rd NE #101, Calgary, AB T2E 5B4For SaleMLS ID #A2318105, Susanita De Diego, Associate Broker, Coldwell Banker Mountain Central. courtesy of Pillar9 System
- C$327,9002 bd2 ba863 sqft630 N 8th Ave SE #104, Calgary, AB T2G 5T2For SaleMLS ID #A2315359, Brad Willson, Associate, Re/Max Realty Professionals. courtesy of Pillar9 System
- C$300,0002 bd2 ba878 sqft7 SW Harvest Gold Mnr NE #212, Calgary, AB T3K 4Y3For SaleMLS ID #A2322389, Justin Becker, Associate, Real Broker. courtesy of Pillar9 System
- C$309,9002 bd2 ba942 sqft6800 Hunterview Dr NW #116, Calgary, AB T2K 6K5For SaleMLS ID #A2316464, Gemma Festa, Associate, Re/Max House Of Real Estate. courtesy of Pillar9 System
- C$299,5002 bd2 ba792 sqft1629 W 38th St SW #202, Calgary, AB T3C 1T8For SaleMLS ID #A2302753, Corey Cameron, Associate, Exp Realty. courtesy of Pillar9 System
- C$279,9002 bd1 ba864 sqft2600 NW 66th St NE #2310, Calgary, AB T1Y 7L1For SaleMLS ID #A2296163, Christopher Duffy, Associate, Re/Max First. courtesy of Pillar9 System
- C$236,9002 bd2 ba883 sqft1140 NW Taradale Dr NE #1410, Calgary, AB T3J 0G1For SaleMLS ID #A2330244, Raj Chahal, Associate, One Percent Realty. courtesy of Pillar9 System
- C$320,0002 bd1 ba811 sqft830 E Centre Ave NE #204, Calgary, AB T2E 9C3For SaleMLS ID #A2291606, David Li, Associate, Century 21 Bravo Realty. courtesy of Pillar9 System
- C$359,9002 bd2 ba1k sqft1818 E 14th St SW #206, Calgary, AB T2T 3S9For SaleMLS ID #A2329457, Cheryl Bottomley, Associate, Century 21 Bamber Realty Ltd.. courtesy of Pillar9 System
- C$259,0002 bd2 ba1.1k sqft2600 N 66th St NE #2201, Calgary, AB T1Y 7L1For SaleMLS ID #A2311026, Harman Bath, Associate, Royal Lepage Metro. courtesy of Pillar9 System
- C$259,9002 bd1 ba854 sqft385 NW Patterson Hl SW #4308, Calgary, AB T3H 2P3For SaleMLS ID #A2304930, Tanja Van De Kamp, Associate Broker, Real Estate Professionals Inc.. courtesy of Pillar9 System
- C$259,9002 bd2 ba923 sqft100 E Cranfield Cmn SE #107, Calgary, AB T3M 1S1For SaleMLS ID #A2325868, Adam Chaykowski, Associate, Exp Realty. courtesy of Pillar9 System
- C$199,0001 bd1 ba499 sqft222 S 5th Ave NE #403, Calgary, AB T2E 0K6For SaleMLS ID #A2329337, Jordan Mac Isaac, Associate, Cir Realty. courtesy of Pillar9 System
- C$315,0002 bd2 ba816 sqft3950 N 46th Ave NW #211, Calgary, AB T3A 0L9For SaleMLS ID #A2320869, Kevin Chapman, Associate, Maxwell Capital Realty. courtesy of Pillar9 System
