Welcome to this bright and inviting top-floor condo in the established community of Pineridge an excellent opportunity for first-time buyers, investors, or those looking to downsize. This well-designed 2-bedroom, 1-bathroom unit offers a functional open-concept layout that seamlessly connects the kitchen, dining, and living areas, creating a comfortable space for both everyday living and entertaining. The kitchen features an updated appliance package including a brand new dishwasher, providing a modern touch and added convenience. The in-suite laundry area boasts a brand new Washer and Dryer. Enjoy the added privacy and quiet that comes with top-floor living, along with an abundance of natural light throughout the home. Step outside onto your large balcony perfect for morning coffee, relaxing evenings, or enjoying the view. Both bedrooms are generously sized with ample closet space, while the full bathroom is clean and functional. The unit comes with an outdoor parking stall and is in a secure, well-maintained building, offering peace of mind and ease of ownership. Situated in Pineridge, you’ll appreciate the proximity to schools, parks, shopping, transit, and major roadways, making commuting and daily errands effortless. A fantastic value in a convenient northeast location don’t miss your chance to own this top-floor unit!
For sale
C$279,900
2600 NW 66th St NE #2310, Calgary, AB T1Y 7L1
2beds
864sqft
Apartment
Built in 2001
-- sqft lot
$-- Zestimate®
C$324/sqft
C$558/mo HOA
What's special
Functional open-concept layoutUpdated appliance packageOutdoor parking stall
- 121 days |
- 1 |
- 0 |
Zillow last checked:
Listing updated:
Listed by:
Christopher Duffy, Associate,
Re/Max First,
Sarah Walczak, Associate,
Re/Max First
Source: courtesy of Pillar9 System,MLS®#: A2296163 Originating MLS®#: Calgary
Originating MLS®#: CalgaryFacts & features
Interior
Bedrooms & bathrooms
- Bedrooms: 2
- Bathrooms: 1
- Full bathrooms: 1
Bedroom
- Level: Main
- Dimensions: 12`4" x 10`2"
Other
- Level: Main
- Dimensions: 13`7" x 11`5"
Other
- Level: Main
- Dimensions: 9`1" x 4`11"
Dining room
- Level: Main
- Dimensions: 11`4" x 9`11"
Kitchen
- Level: Main
- Dimensions: 9`3" x 8`6"
Living room
- Level: Main
- Dimensions: 16`11" x 12`10"
Heating
- Baseboard, Natural Gas
Cooling
- None
Appliances
- Included: Dishwasher, Electric Stove, Microwave Hood Fan, Refrigerator, Washer/Dryer
- Laundry: In Unit
Features
- Ceiling Fan(s), Chandelier, Laminate Counters
- Flooring: Carpet, Ceramic Tile, Laminate
- Windows: Window Coverings
- Has fireplace: No
- Common walls with other units/homes: 2+ Common Walls
Interior area
- Total interior livable area: 864.03 sqft
Property
Parking
- Total spaces: 1
- Parking features: Plug-In, Stall, Assigned
Features
- Levels: Single Level Unit
- Stories: 3
- Entry location: Top
- Patio & porch: Balcony(s)
- Exterior features: Balcony
Details
- Parcel number: 101382701
- Zoning: M-C1 d62
Construction
Type & style
- Home type: Apartment
- Property subtype: Apartment
- Attached to another structure: Yes
Materials
- Vinyl Siding, Wood Frame
Condition
- New construction: No
- Year built: 2001
Community & HOA
Community
- Features: Park, Playground, Sidewalks, Street Lights
- Subdivision: Pineridge
HOA
- Has HOA: Yes
- Amenities included: Elevator(s), Visitor Parking
- Services included: Common Area Maintenance, Electricity, Gas, Heat, Insurance, Maintenance Grounds, Parking, Professional Management, Reserve Fund Contributions, Sewer, Snow Removal, Trash, Water
- HOA fee: C$558 monthly
Location
- Region: Calgary
Financial & listing details
- Price per square foot: C$324/sqft
- Date on market: 3/27/2026
- Inclusions: None
Christopher Duffy, Associate
Christopher Duffy, Associate
(587) 432-0356
By pressing Contact Agent, you agree that the real estate professional identified above may call/text you about your search, which may involve use of automated means and pre-recorded/artificial voices. You don't need to consent as a condition of buying any property, goods, or services. Message/data rates may apply. You also agree to our Terms of Use. Zillow does not endorse any real estate professionals. We may share information about your recent and future site activity with your agent to help them understand what you're looking for in a home.
Price history
Price history is unavailable.
Public tax history
Tax history is unavailable.
Climate risks
Neighborhood: Pineridge
Nearby schools
GreatSchools rating
No schools nearby
We couldn't find any schools near this home.
- C$259,0002 bd2 ba1.1k sqft2600 N 66th St NE #2201, Calgary, AB T1Y7L1For Sale
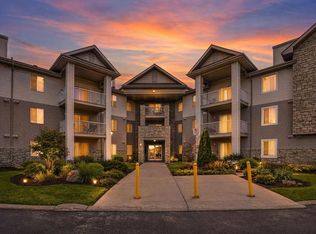
- C$209,0001 bd1 ba720 sqft2600 NW 66th St NE #2108, Calgary, AB T1Y7L1For Sale

- C$159,9001 bd1 ba675 sqft6818 NW Pinecliff Grv NE #3129, Calgary, AB T1Y7L2For Sale

- C$--3 bd2 ba-- sqft6723 24th Ave NE, Calgary, AB T1Y1Z9Off Market
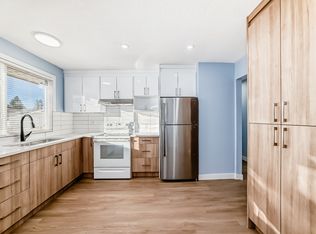
- C$298,5002 bd2 ba973 sqft6635 S 25th Ave NE #1301, Calgary, AB T1Y7K9For Sale
- C$245,0002 bd2 ba846 sqft6635 N 25th Ave NE #1103, Calgary, AB T1Y7K9For Sale
- C$349,9002 bd2 ba1.3k sqft6621 N Pinecliff Grv NE, Calgary, AB T1Y7K8For Sale
- C$624,9004 bd2 ba1k sqft6803 N 24th Ave NE, Calgary, AB T1Y1Z9For Sale
Similar homes
- C$259,0002 bd2 ba1.1k sqft2600 N 66th St NE #2201, Calgary, AB T1Y 7L1For SaleMLS ID #A2311026, Harman Bath, Associate, Royal Lepage Metro. courtesy of Pillar9 System
- C$209,0001 bd1 ba720 sqft2600 NW 66th St NE #2108, Calgary, AB T1Y 7L1For SaleMLS ID #A2321513, Parry Lagler, Associate, Remax Innovations. courtesy of Pillar9 System
- C$278,0002 bd2 ba742 sqft1507 E Centre A St NE #307, Calgary, AB T2E 2Z8For Sale
 MLS ID #A2284903, Amy Long, Associate, Re/Max Realty Professionals. courtesy of Pillar9 System
 - C$279,9004 bd2 ba1k sqft1155 SW Falconridge Dr NE #86, Calgary, AB T3J 1E1For Sale
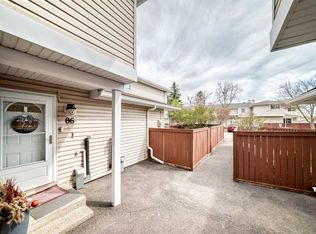 MLS ID #A2322481, Richard Panuelos, Associate, Trec The Real Estate Company. courtesy of Pillar9 System
 - C$285,0003 bd2 ba1k sqft12 E Templewood Dr NE #44, Calgary, AB T1Y 4R7For SaleMLS ID #A2293750, Navi Tiwana, Associate, Re/Max House Of Real Estate. courtesy of Pillar9 System
- C$289,9003 bd2 ba1.1k sqft20 E Falbury Cres NE #161, Calgary, AB T3J 1L7For SaleMLS ID #A2326105, Brad Lesanko, Associate, Re/Max Complete Realty. courtesy of Pillar9 System
- C$249,5002 bd2 ba940 sqft7301 E Valleyview Park SE #301, Calgary, AB T2B 3R6For SaleMLS ID #A2316083, Jordan Huntrods, Associate, Maxwell Devonshire Realty. courtesy of Pillar9 System
- C$275,0002 bd1 ba886 sqft9 N Country Village Bay NE #412, Calgary, AB T3K 5J8For SaleMLS ID #A2311075, Jessica Chan, Broker, Jessica Chan Real Estate & Management Inc.. courtesy of Pillar9 System
- C$309,9002 bd2 ba942 sqft6800 Hunterview Dr NW #116, Calgary, AB T2K 6K5For SaleMLS ID #A2316464, Gemma Festa, Associate, Re/Max House Of Real Estate. courtesy of Pillar9 System
- C$300,0002 bd2 ba845 sqft6800 S Hunterview Dr NW #101, Calgary, AB T2K 6K5For SaleMLS ID #A2305352, Wayne E. Brown, Associate, Real Estate Professionals Inc.. courtesy of Pillar9 System
- C$259,9002 bd2 ba692 sqft2715 SW 12th Ave SE #311, Calgary, AB T2A 4X8For SaleMLS ID #A2273198, Kevin Macmillan, Associate, Royal Lepage Mission Real Estate. courtesy of Pillar9 System
- C$278,0002 bd2 ba1k sqft60 S Promenade Way SE #207, Calgary, AB T2Z 3R4For SaleMLS ID #A2304677, Ym Kwon, Associate, Nineteen 88 Real Estate. courtesy of Pillar9 System
- C$264,9002 bd2 ba839 sqft4975 N 130th Ave SE #2105, Calgary, AB T2Z 4P1For SaleMLS ID #A2306159, Li Zhao, Associate, First Place Realty. courtesy of Pillar9 System
- C$229,9002 bd1 ba673 sqft2308 E 17b St SW #302, Calgary, AB T2T 4S8For SaleMLS ID #A2328741, Carolyn Watson, Associate, Nineteen 88 Real Estate. courtesy of Pillar9 System
- C$309,9993 bd2 ba1k sqft5520 W 1st Ave SE #57, Calgary, AB T2A 5Z7For SaleMLS ID #A2313974, Gladys Imoukhuede, Associate, Cir Realty. courtesy of Pillar9 System
- C$279,9002 bd2 ba1.1k sqft3719 B E 49th St NW #401, Calgary, AB T3A 2E3For SaleMLS ID #A2318568, Tammy Haney, Associate, Diamond Realty & Associates Ltd. courtesy of Pillar9 System
- C$249,0002 bd1 ba808 sqft110 S 20th Ave NE #109, Calgary, AB T2E 1P7For SaleMLS ID #A2294348, Samira Sarwari, Associate, Century 21 Bravo Realty. courtesy of Pillar9 System
- C$295,0002 bd2 ba885 sqft11170 W 30th St SW #207, Calgary, AB T2W 6J2For SaleMLS ID #A2325801, Dennis Paulin, Associate, Re/Max First. courtesy of Pillar9 System
- C$249,9002 bd2 ba771 sqft755 W Copperpond Blvd SE #5312, Calgary, AB T2Z 4R2For SaleMLS ID #A2326809, Chris Estrella, Associate, Re/Max Real Estate (Mountain View). courtesy of Pillar9 System
- C$295,0003 bd2 ba1k sqft3029 E Rundleson Rd NE #53, Calgary, AB T1Y 3Z5For SaleMLS ID #A2310203, David Brown, Associate Broker, Trec The Real Estate Company. courtesy of Pillar9 System
