Located in the desirable community of Pineridge, this beautiful and spacious two-storey home shows pride of ownership throughout! Super clean and bright, this open-concept home offers a functional layout perfect for families, first-time buyers, or investors. The spacious living room filled with natural light, a dining area ideal for entertaining, and a well-appointed kitchen complete with stainless steel appliances and ample cabinet space. There are 2 generous-sized bedrooms, including a large primary bedroom with a full private ensuite bath. Closet organizers are included and stay with the home. Enjoy the convenience of in-unit laundry, making everyday living comfortable and practical. Step outside onto your private balcony, perfect for summer BBQs, morning coffee, or relaxing evenings. The home also comes with a single attached garage for added convenience and storage. Excellent location close to playgrounds, schools, shopping centers, public transportation, and bus stops. Easy access to 68 Street, 16 Avenue, and major routes makes commuting simple and convenient. A fantastic opportunity to own a move-in-ready home in a great neighborhood. Call today to book your private showing before it’s gone!
For sale
C$349,900
6621 N Pinecliff Grv NE, Calgary, AB T1Y 7K8
2beds
1,386sqft
Townhouse
Built in 2003
-- sqft lot
$-- Zestimate®
C$252/sqft
C$452/mo HOA
What's special
Super clean and brightOpen-concept homeIn-unit laundry
- 73 days |
- 10 |
- 1 |
Zillow last checked:
Listing updated:
Listed by:
Yusuf Hussaini, Associate,
Re/Max House Of Real Estate
Source: courtesy of Pillar9 System,MLS®#: A2311910 Originating MLS®#: Calgary
Originating MLS®#: CalgaryFacts & features
Interior
Bedrooms & bathrooms
- Bedrooms: 2
- Bathrooms: 2
- Full bathrooms: 2
Other
- Level: Main
- Dimensions: 10`6" x 12`1"
Bedroom
- Level: Main
- Dimensions: 11`2" x 12`2"
Other
- Level: Main
Other
- Level: Main
Dining room
- Level: Main
- Dimensions: 7`8" x 12`6"
Kitchen
- Level: Main
- Dimensions: 13`6" x 12`5"
Living room
- Level: Main
- Dimensions: 12`0" x 18`1"
Heating
- Radiant Floor
Cooling
- None
Appliances
- Included: Dryer, Electric Stove, Garage Control(s), Garburator, Refrigerator, Washer
- Laundry: Upper Level
Features
- No Smoking Home
- Flooring: Carpet, Ceramic Tile, Hardwood
- Windows: Window Coverings
- Basement: None
- Has fireplace: No
- Common walls with other units/homes: 2+ Common Walls
Interior area
- Total interior livable area: 1,386 sqft
Property
Parking
- Total spaces: 2
- Parking features: Single Garage Attached, Attached Garage
- Attached garage spaces: 1
Features
- Levels: Two,2 Storey
- Stories: 1
- Patio & porch: Balcony(s)
- Exterior features: Balcony
- Pool features: Community
- Fencing: None
Lot
- Features: Cul-De-Sac, Landscaped
Details
- Parcel number: 101514516
- Zoning: M-CG d44
Construction
Type & style
- Home type: Townhouse
- Property subtype: Townhouse
Materials
- Concrete, Vinyl Siding, Wood Frame
- Foundation: Concrete Perimeter
- Roof: Asphalt Shingle
Condition
- New construction: No
- Year built: 2003
Community & HOA
Community
- Features: Clubhouse, Park, Playground, Sidewalks
- Subdivision: Pineridge
HOA
- Has HOA: Yes
- Amenities included: Visitor Parking
- Services included: Common Area Maintenance, Insurance, Professional Management, Reserve Fund Contributions, Snow Removal
- HOA fee: C$452 monthly
Location
- Region: Calgary
Financial & listing details
- Price per square foot: C$252/sqft
- Date on market: 5/16/2026
- Inclusions: NONE
Yusuf Hussaini, Associate
Yusuf Hussaini, Associate
(403) 680-1777
By pressing Contact Agent, you agree that the real estate professional identified above may call/text you about your search, which may involve use of automated means and pre-recorded/artificial voices. You don't need to consent as a condition of buying any property, goods, or services. Message/data rates may apply. You also agree to our Terms of Use. Zillow does not endorse any real estate professionals. We may share information about your recent and future site activity with your agent to help them understand what you're looking for in a home.
Price history
Price history is unavailable.
Public tax history
Tax history is unavailable.
Climate risks
Neighborhood: Pineridge
Nearby schools
GreatSchools rating
No schools nearby
We couldn't find any schools near this home.
- C$298,5002 bd2 ba973 sqft6635 S 25th Ave NE #1301, Calgary, AB T1Y7K9For Sale

- C$245,0002 bd2 ba846 sqft6635 N 25th Ave NE #1103, Calgary, AB T1Y7K9For Sale
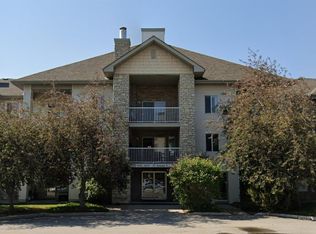
- C$349,0002 bd2 ba1.2k sqft6591 N Pinecliff Grv NE, Calgary, AB T1Y7K8New Construction

- C$259,0002 bd2 ba1.1k sqft2600 N 66th St NE #2201, Calgary, AB T1Y7L1For Sale
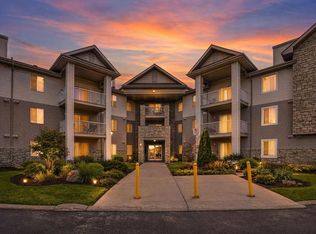
- C$279,9002 bd1 ba864 sqft2600 NW 66th St NE #2310, Calgary, AB T1Y7L1For Sale
- C$599,9005 bd3 ba1k sqft6712 S 23rd Ave NE, Calgary, AB T1Y1V4For Sale
- C$209,0001 bd1 ba720 sqft2600 NW 66th St NE #2108, Calgary, AB T1Y7L1For Sale
- C$--3 bd2 ba-- sqft6723 24th Ave NE, Calgary, AB T1Y1Z9Off Market
Similar homes
- C$349,0002 bd2 ba1.2k sqft6591 N Pinecliff Grv NE, Calgary, AB T1Y 7K8New ConstructionMLS ID #A2329645, Jot Singh, Associate, Exp Realty. courtesy of Pillar9 System
- C$329,9003 bd2 ba1.1k sqft96 Georgian Vlg NE, Calgary, AB T2A 7C6For Sale
 MLS ID #A2330253, Kevin Haller, Associate, Re/Max House Of Real Estate. courtesy of Pillar9 System
 - C$349,9903 bd2 ba1.1k sqft41 N Harvest Glen Hts NE, Calgary, AB T3K 4L3For Sale
 MLS ID #A2328755, Danny Raposo, Associate, Real Broker. courtesy of Pillar9 System
 - C$359,9003 bd3 ba1.5k sqft310 S Skyview Ranch Grv NE, Calgary, AB T3N 0R6For Sale
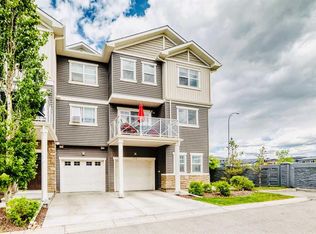 MLS ID #A2315031, Aj Rawat, Associate, Sterling Real Estate. courtesy of Pillar9 System
 - C$309,9993 bd2 ba1k sqft5520 W 1st Ave SE #57, Calgary, AB T2A 5Z7For SaleMLS ID #A2313974, Gladys Imoukhuede, Associate, Cir Realty. courtesy of Pillar9 System
- C$349,9003 bd2 ba1.1k sqft7172 W Coach Hill Rd SW #144, Calgary, AB T3H 1C8For SaleMLS ID #A2319624, Zaeena Gul, Broker, Sutton Beeline. courtesy of Pillar9 System
- C$344,0002 bd2 ba1.1k sqft101 Hidden Valley Vlg NW, Calgary, AB T3A 5W7For SaleMLS ID #A2327834, Michael Angelo Enciso, Associate, Maxwell Canyon Creek. courtesy of Pillar9 System
- C$379,9004 bd4 ba1.3k sqft31 S Red Embers Parade NE #128, Calgary, AB T3N 1E9For SaleMLS ID #A2330417, Sukhvinder Parmar, Associate, Cir Realty. courtesy of Pillar9 System
- C$358,8002 bd2 ba841 sqft1414 N 17th St SE #303, Calgary, AB T2G 5S6For SaleMLS ID #A2327797, Lisa Mclaren, Associate, Trec The Real Estate Company. courtesy of Pillar9 System
- C$363,0003 bd3 ba1.2k sqft37 E Skyview Ranch Gdns NE, Calgary, AB T3N 0G1For SaleMLS ID #A2299716, Richard Amatokwu, Associate Broker, Real Broker. courtesy of Pillar9 System
- C$335,0002 bd2 ba1k sqft5703 E 5th St SW #210, Calgary, AB T2V 1A8For SaleMLS ID #A2308663, Lara Mitchell, Associate, Royal Lepage Benchmark. courtesy of Pillar9 System
- C$279,9004 bd2 ba1k sqft1155 SW Falconridge Dr NE #86, Calgary, AB T3J 1E1For SaleMLS ID #A2322481, Richard Panuelos, Associate, Trec The Real Estate Company. courtesy of Pillar9 System
- C$379,0003 bd3 ba1.3k sqft89 S Bedford Mnr NE, Calgary, AB T3K 4B8For SaleMLS ID #A2324015, Michael Angelo Enciso, Associate, Maxwell Canyon Creek. courtesy of Pillar9 System
- C$395,0003 bd3 ba1.2k sqft4821 E 60th St NE, Calgary, AB T1Y 5B8For SaleMLS ID #A2308177, Zerihun Biru, Associate, Cir Realty. courtesy of Pillar9 System
- C$378,0002 bd3 ba1.2k sqft55 S Copperfield Ct SE, Calgary, AB T2Z 4Z3For SaleMLS ID #A2324369, Amanda Mattar, Associate, Lpt Realty. courtesy of Pillar9 System
- C$359,8882 bd2 ba1.3k sqft156 NE Canoe Dr SW #6, Airdrie, AB T4B 2Z3For SaleMLS ID #A2331253, Natalie Berthiaume, Associate, Cir Realty. courtesy of Pillar9 System
- C$414,9003 bd2 ba1.2k sqft155 N Tuscany Springs Gdns NW, Calgary, AB T3L 2R5For SaleMLS ID #A2330025, Chantelle Grenier, Associate, Re/Max First. courtesy of Pillar9 System
- C$379,0002 bd3 ba1.2k sqft142 S Panatella Park NW, Calgary, AB T3K 6K4For SaleMLS ID #A2325398, Ivy Huang, Associate, Homecare Realty Ltd.. courtesy of Pillar9 System
- C$399,9003 bd4 ba1.4k sqft388 E Sandarac Dr NW #92, Calgary, AB T3K 4E3For SaleMLS ID #A2328806, Derek Woelfle, Associate, Real Broker. courtesy of Pillar9 System
- C$379,9002 bd3 ba1.2k sqft17 E Copperfield Ct SE, Calgary, AB T2Z 4Z3For SaleMLS ID #A2302063, Paul Dojcinovic, Associate, Lpt Realty. courtesy of Pillar9 System
